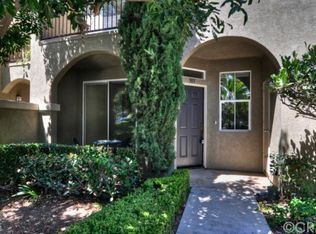
Welcome to The Plaza, one of Irvine's premier high-rise residences, offering a luxurious urban lifestyle in the heart of Coastal Orange County. This highly desirable corner residence features 2 bedrooms, 2.5 bathrooms, and a dedicated office, along with breathtaking southeast-facing views of the San Joaquin Preserve from a spacious private balcony. The open-concept floor plan is designed for both elegant entertaining and comfortable everyday living. The gourmet kitchen features a large center island, Snaidero Italian cabinetry in rich dark cherry, built-in Viking appliances, and luxurious Tropic Brown granite countertops. Designer finishes continue throughout the home, including an upgraded Lutron lighting system, Sahara Gold polished marble flooring, Kohler fixtures, and a jetted tub. The primary bathroom showcases Sahara Gold marble in the tub and shower, while the second bathroom features Baja Caesarstone countertops. Residents enjoy an exceptional collection of resort-style amenities, including 24-hour lobby attendants and concierge service, conference room, billiards room, clubroom, wine room, fitness center with lockers, showers and steam rooms, rooftop pool and spa, fire pit, and built-in BBQs. The residence includes two parking spaces and a private storage space. The Plaza is conveniently anchored by restaurants and shops, placing dining and everyday conveniences just steps away. Ideally located near Irvine's major business centers with easy access to major freeways, John Wayne Airport, shopping, dining, and entertainment. Experience sophisticated high-rise living in one of Irvine's most sought-after communities.
Condo for rent
Condo
Available now
No pets
Air conditioner, central air
In unit laundry
2 Carport spaces parking
Forced air
What's special
Corner residenceSpacious private balconyGourmet kitchenLarge center islandDedicated officeKohler fixturesOpen-concept floor plan
- 12 days |
- -- |
- -- |
Zillow last checked:
Listing updated:
Travel times

Let’s turn your rent into credit progress
Build credit history with every on-time payment and get credit for the payment you’re already making.
Facts & features
Interior
Bedrooms & bathrooms
- Bedrooms: 2
- Bathrooms: 3
- Full bathrooms: 2
- 1/2 bathrooms: 1
Rooms
- Room types: Dining Room, Great Room, Kitchen, Laundry, Office, Wine Cellar
Heating
- Forced Air
Cooling
- Air Conditioner, Central Air
Appliances
- Included: Dishwasher, Dryer, Gas Oven, Gas Range, Microwave Oven, Refrigerator, Washer
- Laundry: In Unit, Inside, Laundry Room
Features
- Balcony, Bar, Breakfast Bar, Eat-in Kitchen, Granite Counters, Open Floorplan, Pantry, Pantry, Recessed Lighting, Separate/Formal Dining Room, Storage, Storage, Walk-In Closet(s), Wine Cellar
- Flooring: Carpet, Stone, Tile
- Has fireplace: Yes
Interior area
- Total interior livable area: 2,377 sqft
Property
Parking
- Total spaces: 2
- Parking features: Assigned, Carport
- Has carport: Yes
- Details: Contact manager
Features
- Stories: 3
- Patio & porch: Patio
- Exterior features: Balcony, Billiard Room, Guard, Lighting, Separate/Formal Dining Room, Wine Cellar
- Pool features: Association, Community, Pool, Roof Top
- Has spa: Yes
- Spa features: Spa
- Has view: Yes
- View description: City Lights
Details
- Parcel number: 93069688
Construction
Type & style
- Home type: Condo
- Architectural style: Contemporary
- Property subtype: Condo
Condition
- Year built: 2007
Utilities & green energy
- Utilities for property: Garbage
Building
Management
- Pets allowed: No
Community & HOA
Community
- Features: Clubhouse, Fitness Center, Pool, Sidewalks, Street Lights
HOA
- Amenities included: Clubhouse, Fitness Center
Location
- Region: Irvine
Financial & listing details
- Lease term: 12 Months,24 Months
Nearby apartments for rent
Price history
| Date | Event | Price |
|---|---|---|
| 9/16/2026 | Listed for rent | $7,800$3/sqft |
Source: CRMLS #OC26202633 Report a problem | ||
| 12/12/2018 | Sold | $1,250,000+19%$526/sqft |
Source: Public Record Report a problem | ||
| 1/7/2011 | Sold | $1,050,000$442/sqft |
Source: Public Record Report a problem | ||