Skip main navigation
Off market
  • $625,100

    3085 Shamrock St N, Tallahassee, FL 32309

    3beds
    2,845sqft
    Single Family Residence
    Built in 1985
    0.61 Acres Lot
    $625,100 Zestimate®
    $220/sqft
    $3,618 Estimated rent

    Home value

    $625,100

    $556,000 - $706,000

    $3,618/mo

    Zestimate® history
    Loading
    Loading...

    Owner options

    List your home for rent

    $3,618/mo

    Rent Zestimate®

    Find your next renter with Zillow Rental Manager. Plus, with online applications, you can quickly screen prospective tenants – for free.

    Learn more

    $3,618/mo

    Rent Zestimate®

    Refinance and save

    $4,401/mo

    Est. payment

    Refinancing to a lower rate could help reduce your monthly payments and save thousands over the life of the loan.

    See today's rates

    $4,401/mo

    Est. payment

    Explore your selling options

    Work with a Zillow partner agent

    Leverage their expertise and Zillow's premium Showcase listings to get your home seen by more buyers.

    Get started

    List with your own agent

    Get your home in front of millions of buyers by listing it on Zillow.

    Learn how to do it

    Sell it yourself

    Take full control of how buyers see your home on Zillow by listing For Sale by Owner (FSBO).

    List your home

    What's special

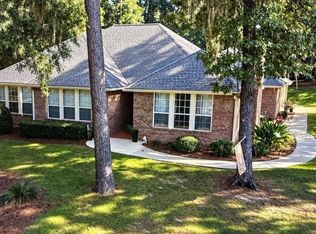
    This elegant one-owner custom built home is a stand out beauty in highly desired Killearn Estates. It sits on a corner elevated lot with outstanding curb appeal. Relax in a rocking chair on the peaceful 40-foot porch while watching stunning sunset views of the lake. This property is just over half an acre, and is stubbed out for possibilities of an addition, outdoor kitchen, or in ground pool. This home features high ceilings, multiple bay windows, two master suites with walk-in closets, and connecting formal living and dining rooms. The cozy family room includes an impressive marble stone wood burning fireplace with double doors leading to a heated and cooled bright beautiful sunroom. The kitchen includes stainless appliances, a gas stove, convection microwave, granite counters, a built-in cutting board and lots of cabinets. There is a bar area with seating for up to 5 and a breakfast nook with bay window overlooking the tranquil backyard. This home boasts two master suites. One includes a large double sink vanity area and a luxurious oversized jacuzzi tub. Lots of closets and storage throughout this home. Two of the bathrooms have built-in hampers. Another feature this home has is extra insulation providing energy efficiency and soundproofing. Pocket doors throughout allow for easy sectioning off in this large house. This home has a huge 3 car garage, extra built in storage as well as a large area with more storage above the garage and an enclosed workshop. Nine cars can be parked in the driveway. A water softener is included along with a 12-zone sprinkler system, engineered drainage, and a storage shed. This home is being sold As-Is with the right to inspect. Sellers are providing a roof warranty, termite bond, and home warranty. Located just one mile from the Killearn Country Club and close to the HOA owned community pool, numerous parks, trails and lakes this beautiful neighborhood and incredible home have so much to offer.

    This property is off market, which means it's not currently listed for sale or rent on Zillow. This may be different from what's available on other websites or public sources.

    Zillow last checked:

    Listing updated:

    Listed by:

    Andrea S Fryk 850-459-4911,

    Ketcham Realty Group, Inc.

    Bought with:

    Andrea S Fryk, 3426201

    Ketcham Realty Group, Inc.

    Source: TBR,MLS#: 312650MLS Logo

    Facts & features

    Interior

    Bedrooms & bathrooms
    • Bedrooms: 3
    • Bathrooms: 4
    • Full bathrooms: 3
    • 1/2 bathrooms: 1
    Rooms
    • Room types: Foyer, Pantry, Sunroom, Workshop
    Heating
    • Propane, Wood
    Cooling
    • Central Air, Ceiling Fan(s), Electric
    Appliances
    • Included: Dryer, Dishwasher, Disposal, Ice Maker, Microwave, Oven, Refrigerator, Stove, Washer
    Features
    • Tray Ceiling(s), High Ceilings, Jetted Tub, Stall Shower, Vaulted Ceiling(s), Entrance Foyer, Pantry, Split Bedrooms, Sun Room, Walk-In Closet(s), Workshop
    • Flooring: Carpet, Tile
    • Has fireplace: Yes
    Interior area
    • Total structure area: 2,845
    • Total interior livable area: 2,845 sqft

    Property

    Parking
    • Total spaces: 3
    • Parking features: Three Car Garage, Three or more Spaces
    • Garage spaces: 3
    Features
    • Stories: 1
    • Patio & porch: Patio
    • Exterior features: Sprinkler/Irrigation
    • Pool features: Community
    • Has spa: Yes
    • Has view: Yes
    • View description: Lake
    • Has water view: Yes
    • Water view: Lake
    Lot
    • Size: 0.61 Acres
    • Dimensions: 152 x 166 x 147 x 181
    Details
    • Parcel number: 12073143450 C0150
    • Special conditions: Standard

    Construction

    Type & style
    • Home type: SingleFamily
    • Architectural style: One Story,Traditional
    • Property subtype: Single Family Residence
    Materials
    • Brick, Vinyl Siding
    Condition
    • Year built: 1985
    Details
    • Warranty included: Yes

    Utilities & green energy

    • Sewer: Public Sewer
    • Water: Public

    Community & HOA

    Community
    • Features: Pool, Street Lights, Sidewalks
    • Security: Security System Owned
    • Subdivision: Kimberton
    HOA
    • Has HOA: Yes
    • Services included: Common Areas, Road Maintenance, Street Lights
    • HOA fee: $150 annually
    Location
    • Region: Tallahassee

    Financial & listing details

    • Price per square foot: $220/sqft
    • Annual tax amount: $4,215
    • Date on market: 11/6/2019
    • Cumulative days on market: 117 days
    • Listing terms: Conventional,FHA,Rehab Financing,VA Loan
    • Road surface type: Paved

    Price history

    DateEventPrice
    3/2/2020Sold$370,000$130/sqft
    Source: TBR #312650 Report a problem

    Public tax history

    Tax history is unavailable.

    Neighborhood: Killearn Estates

    Nearby schools

    GreatSchools rating
    Schools provided by the listing agent
    • Elementary: ROBERTS
    • Middle: William J. Montford Middle Schoo
    • High: LINCOLN

    Source: TBR. This data may not be complete. We recommend contacting the local school district to confirm school assignments for this home.

    Get pre-qualified for a loan
    At Zillow Home Loans, we can pre-qualify you in as little as 5 minutes with no impact to your credit score.

    An equal housing lender. NMLS #10287.

    Sell for more on Zillow
    Get a Zillow Showcase℠ listing at no additional cost and you could sell for .
    $625,100
    2% more
    +$12,502
    With Zillow Showcase(estimated)
    $637,602