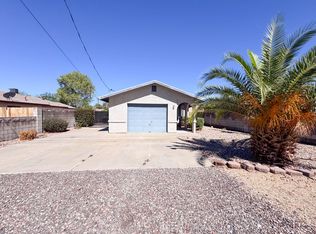
Welcome to this charming 3-bedroom, 2-bathroom home featuring a desirable split floor plan that offers both privacy and functionality. Freshly painted and move-in ready, this inviting property provides a spacious family room perfect for entertaining guests or relaxing after a long day.
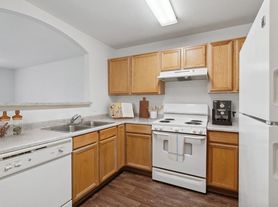
The kitchen comes equipped with an electric stove/oven, dishwasher, microwave, and a large pantry, offering ample storage and workspace for everyday living. The adjacent dining area provides direct access to the covered patio, creating a seamless indoor-outdoor living experience.
Designed for comfort and durability, the home features tile flooring throughout the living room and all high-traffic areas, while the bedrooms offer new carpet for a warm and comfortable retreat. The spacious primary suite is privately situated from the secondary bedrooms and features direct patio access, a dual-sink vanity, and an oversized walk-in closet, creating the perfect private retreat.
Additional highlights include a separate laundry room with backyard access, a 2-car garage with plenty of storage space, and central heating and air conditioning for year-round comfort.
The fully fenced backyard and covered patio provide the perfect setting for outdoor dining, entertaining, or simply enjoying the Arizona sunshine. With fresh updates, a functional split-floorplan layout, and thoughtful features throughout, this home offers the ideal combination of comfort, convenience, and style.
House for rent
Single family residence
Available now
Air conditioner
Garage parking
What's special
Desirable split floor planFully fenced backyardFresh updatesFunctional split-floorplan layout
- 3 days |
- -- |
- -- |
Zillow last checked:
Listing updated:
Travel times

Let’s turn your rent into credit progress
Build credit history with every on-time payment and get credit for the payment you’re already making.
Facts & features
Interior
Bedrooms & bathrooms
- Bedrooms: 3
- Bathrooms: 2
- Full bathrooms: 2
Cooling
- Air Conditioner
Appliances
- Included: Dishwasher, Microwave Oven
Features
- Walk In Closet
Interior area
- Total interior livable area: 1,532 sqft
Property
Parking
- Parking features: Garage
- Has garage: Yes
- Details: Contact manager
Features
- Patio & porch: Patio
- Exterior features: Oven/Range
Details
- Additional structures: Garage(s)
- Parcel number: 32125018
Construction
Type & style
- Home type: SingleFamily
- Property subtype: Single Family Residence
Community & HOA
Location
- Region: Kingman
Financial & listing details
- Lease term: Contact For Details
Price history
| Date | Event | Price |
|---|---|---|
| 10/29/2026 | Price change | $1,628-3%$1/sqft |
Source: Zillow Rentals Report a problem | ||
| 10/26/2026 | Listed for rent | $1,678$1/sqft |
Source: Zillow Rentals Report a problem | ||
| 8/17/2015 | Sold | $55,000-71.8%$36/sqft |
Source: Public Record Report a problem | ||
| 12/21/2005 | Sold | $195,000+205.9%$127/sqft |
Source: Public Record Report a problem | ||
| 12/22/1999 | Sold | $63,750$42/sqft |
Source: Public Record Report a problem | ||