Skip main navigation
Sold for $380,000
  • $380,000

    3085 W 64th Ave, Denver, CO 80221

    2beds
    813sqft
    Single Family Residence
    Built in 1947
    6,534 Square Feet Lot
    $372,400 Zestimate®
    $467/sqft
    $2,220 Estimated rent

    Home value

    $372,400

    $350,000 - $398,000

    $2,220/mo

    Zestimate® history
    Loading
    Loading...

    Owner options

    List your home for rent

    $2,220/mo

    Rent Zestimate®

    Find your next renter with Zillow Rental Manager. Plus, with online applications, you can quickly screen prospective tenants – for free.

    Learn more

    $2,220/mo

    Rent Zestimate®

    Refinance and save

    $2,254/mo

    Est. payment

    Refinancing to a lower rate could help reduce your monthly payments and save thousands over the life of the loan.

    See today's rates

    $2,254/mo

    Est. payment

    Explore your selling options

    Work with a Zillow partner agent

    Leverage their expertise and Zillow's premium Showcase listings to get your home seen by more buyers.

    Get started

    List with your own agent

    Get your home in front of millions of buyers by listing it on Zillow.

    Learn how to do it

    Sell it yourself

    Take full control of how buyers see your home on Zillow by listing For Sale by Owner (FSBO).

    List your home

    What's special

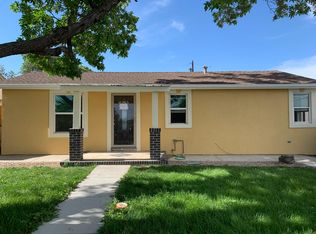
    You found it...the quintessential Denver bungalow with timeless charm and unbeatable location! This 1947 home lives easy with a spacious, light-filled floor plan and inviting character throughout. From the large covered front patio, take in mountain views and even the Regis clocktower on the hill. The kitchen's French doors open to a covered back patio and fenced yard - perfect for relaxing, entertaining, or letting pets play. The oversized one-car garage includes loft storage, and connected to it you'll find a finished bonus room with electricity and natural light. Use it as an office, studio, yoga retreat, or game shed - the possibilities are endless! A brand-new roof will be installed before closing, and home is pre-inspected giving the next owner peace of mind. Out front, two additional off-street parking spaces add extra convenience.The location shines: situated between two RTD light rail stations (both under a mile) with quick access to I-25, I-70, I-76, and Hwy 36. Commute to downtown Denver or Boulder in minutes and close to Olde Town Arvada. Plus, enjoy the Clear Creek Trail, local parks, pickleball courts, and neighborhood gems like Spero Winery - all just around the corner.This turnkey home is full of character, flexible space, and an unbeatable location in a neighborhood with exciting growth. Don't miss it!

    Zillow last checked:

    Listing updated:

    Listed by:

    Laura Jo Washle Bhimani 970-232-6336,

    Group Mulberry,

    Washle Team 970-215-2255,

    Group Mulberry

    Bought with:

    Gary Browning, 40017857

    West Woods Real Estate LLC

    Source: IRES as distributed by MLS GRID,MLS#: 1043264MLS Logo

    Facts & features

    Interior

    Bedrooms & bathrooms
    • Bedrooms: 2
    • Bathrooms: 1
    • Full bathrooms: 1
    • Main level bathrooms: 1
    Primary bedroom
    • Description: Luxury Vinyl
    • Features: Shared Primary Bath
    • Level: Main
    • Area: 120 Square Feet
    • Dimensions: 10 x 12
    Bedroom 2
    • Description: Carpet
    • Level: Main
    • Area: 84 Square Feet
    • Dimensions: 7 x 12
    Dining room
    • Description: Tile
    • Level: Main
    • Area: 72 Square Feet
    • Dimensions: 8 x 9
    Kitchen
    • Description: Tile
    • Level: Main
    • Area: 66 Square Feet
    • Dimensions: 6 x 11
    Living room
    • Description: Luxury Vinyl
    • Level: Main
    • Area: 209 Square Feet
    • Dimensions: 11 x 19
    Heating
    • Forced Air
    Cooling
    • Wall/Window Unit(s)
    Appliances
    • Included: Electric Range, Self Cleaning Oven, Dishwasher, Refrigerator, Washer
    • Laundry: Washer/Dryer Hookup
    Features
    • Walk-In Closet(s)
    • Doors: French Doors
    • Windows: Window Coverings
    • Basement: Crawl Space
    Interior area
    • Total structure area: 813
    • Total interior livable area: 813 sqft
    • Finished area above ground: 813

    Property

    Parking
    • Total spaces: 1
    • Parking features: Detached
    • Garage spaces: 1
    • Details: Detached
    Features
    • Levels: One
    • Stories: 1
    • Fencing: Fenced
    • Has view: Yes
    • View description: Mountain(s)
    Lot
    • Size: 6,534 sqft
    • Features: Paved
    Details
    • Parcel number: R0100591
    • Zoning: R-2
    • Special conditions: Private Owner

    Construction

    Type & style
    • Home type: SingleFamily
    • Architectural style: Cottage
    • Property subtype: Single Family Residence
    Materials
    • Vinyl Siding
    • Roof: Composition
    Condition
    • New construction: No
    • Year built: 1947

    Utilities & green energy

    • Sewer: Public Sewer
    • Water: City
    • Utilities for property: Electricity Available

    Community & neighborhood

    Location
    • Region: Denver
    • Subdivision: Hillsborough

    Other

    Other facts
    • Listing terms: Cash,Conventional,FHA,VA Loan

    Price history

    DateEventPrice
    3/16/2026Sold$380,000-3.8%$467/sqft
    Source: IRES as distributed by MLS GRID #1043264 Report a problem
    2/9/2026Pending sale$395,000$486/sqft
    Source: REcolorado as distributed by MLS GRID #IR1043264 Report a problem
    11/3/2025Price change$395,000-1.3%$486/sqft
    Source: REcolorado as distributed by MLS GRID #IR1043264 Report a problem
    9/9/2025Listed for sale$400,000+6.7%$492/sqft
    Source: REcolorado as distributed by MLS GRID #IR1043264 Report a problem
    1/19/2022Sold$375,000+317.1%$461/sqft
    Source: Public Record Report a problem
    1/28/2011Sold$89,900-5.3%$111/sqft
    Source: Public Record Report a problem
    10/24/2010Price change$94,900-9.5%$117/sqft
    Source: Urban Synergy Realty #929843 Report a problem
    7/15/2010Price change$104,900-7.9%$129/sqft
    Source: Urban Synergy Realty #929843 Report a problem
    6/1/2010Listed for sale$113,900+159.2%$140/sqft
    Source: Urban Synergy Realty #929843 Report a problem
    3/10/2010Sold$43,950-19.9%$54/sqft
    Source: Public Record Report a problem
    10/6/2009Listing removed$54,900$68/sqft
    Source: Home Real Estate #816269 Report a problem
    10/3/2009Listed for sale$54,900+155.3%$68/sqft
    Source: Home Real Estate #816269 Report a problem
    7/21/2005Sold$21,500-82.1%$26/sqft
    Source: Public Record Report a problem
    5/18/2000Sold$119,900+40.2%$147/sqft
    Source: Public Record Report a problem
    2/22/2000Sold$85,500+21.3%$105/sqft
    Source: Public Record Report a problem
    4/30/1996Sold$70,500$87/sqft
    Source: Public Record Report a problem

    Public tax history

    YearProperty taxesTax assessment
    2025$2,505 +0.6%$22,250 -12.1%
    2024$2,490 +5.9%$25,310
    2023$2,353 -2%$25,310 +31.8%
    2022$2,400 $19,210 -2.8%
    2021-- $19,760 +11.3%
    2020$2,162 $17,750 -0.2%
    2019$2,162 +24.7%$17,780 +30.4%
    2018$1,734 $13,640
    2017$1,734 $13,640 +63.5%
    2016-- $8,340
    2015$1,004 $8,340 +1.8%
    2014-- $8,190
    2013-- $8,190 +14.4%
    2012-- $7,160 -16.6%
    2011-- $8,590 -21.5%
    2010-- $10,940
    2009-- $10,940 -6.7%
    2008-- $11,720
    2007-- $11,720 -16.2%
    2006-- $13,980
    2005-- $13,980 +19.4%
    2004-- $11,710
    2003$1,109 +26.8%$11,710 +6.1%
    2002$875 +45.8%$11,040 +60%
    2001$600 $6,900
    2000-- $6,900

    Find assessor info on the county website

    Neighborhood: Berkley

    Nearby schools

    GreatSchools rating
    Schools provided by the listing agent
    • Elementary: Josephine Hodgkins Leadership Academy
    • High: Westminster

    Source: IRES as distributed by MLS GRID. This data may not be complete. We recommend contacting the local school district to confirm school assignments for this home.

    Get a cash offer in 3 minutes
    Find out how much your home could sell for in as little as 3 minutes with a no-obligation cash offer.
    Estimated market value
    $372,400
    Get a cash offer in 3 minutes
    Find out how much your home could sell for in as little as 3 minutes with a no-obligation cash offer.
    Estimated market value
    $372,400