Located in a desirable 55+ community, this beautiful brick home offers exceptional space, accessibility, with large oversized rooms .The primary suite is located on the main level and features hardwood floors, crown molding, recessed lighting, plantation shutters, and a private office nook—perfect for working from home or quiet reading. The open kitchen flows seamlessly into the family room and formal dining area, creating an ideal layout for entertaining. Granite countertops, abundant cabinetry, and all included appliances make this kitchen both functional and elegant. Upstairs, you’ll find two spacious bedrooms with double walk-in closets—plus a massive loft and additional den space that can serve as a third bedroom, media room, or hobby area! The outdoor space is just as impressive with a pergola for covering and overlooking the walking trail.
Sold for $378,000
$378,000
3085 Walker Springs Dr, Lakeland, TN 38002
3beds
2,689sqft
Single Family Residence
Built in 2005
5,662 Square Feet Lot
$378,600 Zestimate®
$141/sqft
$2,346 Estimated rent
Home value
$378,600
$360,000 - $398,000
$2,346/mo
Zestimate® history
Owner options
List your home for rent
$2,346/mo
Rent Zestimate®
Find your next renter with Zillow Rental Manager. Plus, with online applications, you can quickly screen prospective tenants – for free.
$2,346/mo
Rent Zestimate®
Refinance and save
$4,051/mo
Est. payment
Refinancing to a lower rate could help reduce your monthly payments and save thousands over the life of the loan.
$4,051/mo
Est. payment
Explore your selling options
Work with a Zillow partner agent
Leverage their expertise and Zillow's premium Showcase listings to get your home seen by more buyers.
Get startedList with your own agent
Get your home in front of millions of buyers by listing it on Zillow.
Learn how to do itSell it yourself
Take full control of how buyers see your home on Zillow by listing For Sale by Owner (FSBO).
List your homeWhat's special
Overlooking the walking trailMassive loftAll included appliancesLarge oversized roomsPergola for coveringAdditional den spaceAbundant cabinetry
Zillow last checked:
Listing updated:
Listed by:
Chasity A Blackburn,
Blackburn & Co
Bought with:
Carole Ann Burns
Crye-Leike, Inc., REALTORS
Source: MAAR,MLS#: 10215280
Facts & features
Interior
Bedrooms & bathrooms
- Bedrooms: 3
- Bathrooms: 3
- Full bathrooms: 2
- 1/2 bathrooms: 1
Primary bedroom
- Features: Tile Floor, Hardwood Floor, Carpet
- Area: 224
- Dimensions: 14 x 16
Bedroom 2
- Level: Second
Bedroom 3
- Level: Second
Dining room
- Area: 168
- Dimensions: 12 x 14
Kitchen
- Features: Eat-in Kitchen
- Area: 117
- Dimensions: 13 x 9
Living room
- Features: Separate Living Room
- Area: 374
- Dimensions: 22 x 17
Den
- Area: 195
- Dimensions: 13 x 15
Heating
- Central
Cooling
- Central Air
Appliances
- Included: Gas Water Heater, Range/Oven, Continuous Cleaning Oven, Self Cleaning Oven, Refrigerator
- Laundry: Laundry Room
Features
- 1 or More BR Down, Primary Down, Walk-In Closet(s), Square Feet Source: AutoFill (MAARdata) or Public Records (Cnty Assessor Site)
- Flooring: Part Hardwood
- Number of fireplaces: 1
Interior area
- Total interior livable area: 2,689 sqft
Property
Parking
- Total spaces: 2
- Parking features: Driveway/Pad, Garage Faces Side
- Has garage: Yes
- Covered spaces: 2
- Has uncovered spaces: Yes
Accessibility
- Accessibility features: Accessible Fixtures, Wheelchair Mobility, Accessible Doors
Features
- Stories: 1.5
- Patio & porch: Patio, Covered Patio
- Pool features: None
- On waterfront: Yes
- Waterfront features: Waterfront
Lot
- Size: 5,662 Square Feet
- Dimensions: 55 x 117.49
- Features: Zero Lot Line
Details
- Parcel number: L0159F A00006
Construction
Type & style
- Home type: SingleFamily
- Architectural style: Traditional
- Property subtype: Single Family Residence
Materials
- Brick Veneer
Condition
- New construction: No
- Year built: 2005
Community & HOA
Community
- Features: Lake
- Subdivision: Sterling Place Pud Phase 1 Area 1b
HOA
- Has HOA: Yes
- HOA fee: $1,690 annually
Location
- Region: Lakeland
Financial & listing details
- Price per square foot: $141/sqft
- Tax assessed value: $394,600
- Annual tax amount: $3,581
- Price range: $378K - $378K
- Date on market: 2/24/2026
- Cumulative days on market: 88 days
- Listing terms: Conventional,FHA,Assumable
Price history
| Date | Event | Price |
|---|---|---|
| 7/23/2026 | Sold | $378,000-1.8%$141/sqft |
Source:  MAAR #10215280 Report a problem MAAR #10215280 Report a problem | ||
| 5/25/2026 | Pending sale | $384,900$143/sqft |
Source: MAAR #10215280 Report a problem | ||
| 2/24/2026 | Listed for sale | $384,900+18.4%$143/sqft |
Source: MAAR #10215280 Report a problem | ||
| 6/24/2019 | Sold | $325,000-2.4%$121/sqft |
Source: MAAR #10054614 Report a problem | ||
| 6/9/2019 | Pending sale | $333,000$124/sqft |
Source: Marx-Bensdorf, REALTORS #10054614 Report a problem | ||
| 6/9/2019 | Listed for sale | $333,000+27.1%$124/sqft |
Source: Marx-Bensdorf, REALTORS #10054614 Report a problem | ||
| 4/22/2016 | Sold | $262,000+5.2%$97/sqft |
Source: MAAR #9972029 Report a problem | ||
| 4/9/2010 | Sold | $249,000-17%$93/sqft |
Source: Public Record Report a problem | ||
| 8/23/2008 | Listing removed | $299,900$112/sqft |
Source: Listhub #3139244 Report a problem | ||
| 7/8/2008 | Price change | $299,900-6%$112/sqft |
Source: Listhub #3139244 Report a problem | ||
| 5/25/2008 | Listed for sale | $319,000+22.7%$119/sqft |
Source: Listhub #3139244 Report a problem | ||
| 12/28/2005 | Sold | $260,000$97/sqft |
Source: Public Record Report a problem | ||
Public tax history
| Year | Property taxes | Tax assessment |
|---|---|---|
| 2025 | $3,581 -7.6% | $98,650 +16.5% |
| 2024 | $3,877 | $84,650 |
| 2023 | $3,877 | $84,650 |
| 2022 | -- | $84,650 |
| 2021 | -- | $84,650 +30.3% |
| 2020 | $805 | $64,950 |
| 2019 | $805 -69.4% | $64,950 |
| 2018 | $2,630 -24.4% | $64,950 |
| 2017 | $3,481 +334.2% | $64,950 +13.4% |
| 2016 | $802 | $57,275 |
| 2014 | -- | $57,275 |
| 2013 | -- | $57,275 -11.4% |
| 2012 | -- | $64,675 |
| 2011 | -- | $64,675 |
| 2010 | -- | $64,675 |
| 2009 | -- | $64,675 +3.5% |
| 2008 | -- | $62,500 |
| 2007 | -- | $62,500 |
| 2006 | -- | $62,500 |
Find assessor info on the county website
Neighborhood: 38002
Nearby homes
- $381,9004 bd2 ba2.6k sqft3091 Walker Springs Dr, Lakeland, TN 38002Off Market
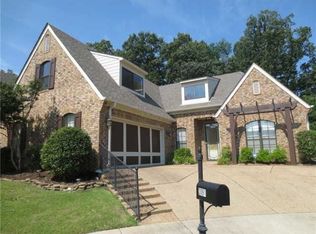
- $318,5003 bd2 ba1.8k sqft3079 Walker Springs Dr, Arlington, TN 38002Off Market
- $359,9003 bd2 ba2k sqft3073 Walker Springs Dr, Lakeland, TN 38002Off Market
- $363,2004 bd3 ba2.4k sqft3067 Walker Springs Dr, Arlington, TN 38002Off Market
- $260,0003 bd2 ba-- sqft10088 Woodland Grove Dr, Arlington, TN 38002Off Market
- $336,5003 bd3 ba2k sqft10076 Woodland Grove Dr, Arlington, TN 38002Off Market
- $359,0003 bd2 ba1.9k sqft3107 Sea Ray Ln, Lakeland, TN 38002Sold
- $395,0004 bd3 ba2.6k sqft3061 Walker Springs Dr, Lakeland, TN 38002Sold
Nearby schools
GreatSchools rating
- 9/10Lakeland Elementary SchoolGrades: PK-4Distance: 2.9 mi
- 7/10Lakeland Middle Preparatory SchoolGrades: 5-11Distance: 3.9 mi


Get pre-qualified for a loan
At Zillow Home Loans, we can pre-qualify you in as little as 5 minutes with no impact to your credit score.An equal housing lender. NMLS #10287.
Sell for more on Zillow
Get a Zillow Showcase℠ listing at no additional cost and you could sell for .
$378,600
2% more
+$7,572
With Zillow Showcase(estimated)
$386,172
- Tennessee
- Shelby County
- Lakeland
- 38002
- 3085 Walker Springs Dr
Nearby cities
Nearby zip codes
Other Lakeland Topics
