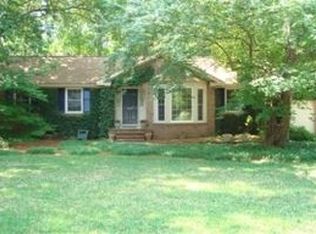
Beautiful Home in the Heart of Lumberton – Prime Location! This charming 3-bedroom, 2-bath home is perfectly situated in one of Lumberton’s most convenient locations, just minutes from shopping, dining, schools, and everyday amenities. Featuring a fenced backyard and a screened-in porch, this property offers the perfect blend of comfort and outdoor enjoyment. Built with quality construction and solid craftsmanship, this home has great bones and incredible potential for a homeowner looking to add personal touches or an investor seeking opportunity. Spacious, well-built, and ideally located, this property is full of possibilities. Flood insurance required. Schedule your showing today!
Pending
$225,000
3085 Westminster Rd, Lumberton, NC 28360
3beds
1,950sqft
Single Family Residence
Built in 1982
-- sqft lot
$219,800 Zestimate®
$115/sqft
$-- HOA
What's special
Fenced backyardScreened-in porch
- 108 days
- 24
- 0
Zillow last checked:
Listing updated:
Listed by:
BRION OXENDINE,
REALTY ONE GROUP HERITAGE
Source: LPRMLS,MLS#: 763289 Originating MLS: Longleaf Pine Realtors
Originating MLS: Longleaf Pine RealtorsFacts & features
Interior
Bedrooms & bathrooms
- Bedrooms: 3
- Bathrooms: 2
- Full bathrooms: 2
Heating
- Fireplace(s), Gas
Appliances
- Included: Built-In Electric Oven, Dishwasher, Microwave, Range, Range Hood, Water Heater
Features
- Ceiling Fan(s), Kitchen Exhaust Fan, Living/Dining Room, Tub Shower
- Flooring: Hardwood
- Doors: Storm Door(s)
- Windows: Storm Window(s)
- Basement: Crawl Space
- Number of fireplaces: 1
- Fireplace features: Gas Log, Insert
Interior area
- Total interior livable area: 1,950 sqft
Property
Parking
- Total spaces: 2
- Parking features: Attached, Garage
- Attached garage spaces: 2
Features
- Patio & porch: Porch, Screened
- Exterior features: Fence, Porch, Storage
- Fencing: Back Yard,Yard Fenced
Lot
- Features: 1/4 to 1/2 Acre Lot, Level
- Topography: Level
Details
- Parcel number: 100603017
- Special conditions: None
Construction
Type & style
- Home type: SingleFamily
- Architectural style: Ranch
- Property subtype: Single Family Residence
Materials
- Vinyl Siding
Condition
- New construction: No
- Year built: 1982
Utilities & green energy
- Sewer: Public Sewer
- Water: Public
Community & HOA
Community
- Features: Sidewalks
- Security: Smoke Detector(s)
- Subdivision: Mayfair
HOA
- Has HOA: No
Location
- Region: Lumberton
Financial & listing details
- Price per square foot: $115/sqft
- Tax assessed value: $201,900
- Annual tax amount: $757
- Date on market: 5/28/2026
- Cumulative days on market: 111 days
- Inclusions: Washer and Dryer. Refrigerator
- Exclusions: None
- Ownership: More than a year
- Road surface type: Paved
Estimated market value
$219,800
$209,000 - $231,000
$1,517/mo
Price history
| Date | Event | Price |
|---|---|---|
| 7/20/2026 | Pending sale | $225,000$115/sqft |
Source:  LPRMLS #763289 Report a problem LPRMLS #763289 Report a problem | ||
| 6/10/2026 | Price change | $225,000-9.6%$115/sqft |
Source: LPRMLS #763289 Report a problem | ||
| 5/28/2026 | Listed for sale | $249,000+56.6%$128/sqft |
Source: LPRMLS #763289 Report a problem | ||
| 7/8/2019 | Sold | $159,000-5.9%$82/sqft |
Source: LPRMLS #606478 Report a problem | ||
| 5/29/2019 | Pending sale | $169,000$87/sqft |
Source: RE/MAX REAL ESTATE EXCHANGE #606478 Report a problem | ||
| 5/5/2019 | Listed for sale | $169,000$87/sqft |
Source: RE/MAX REAL ESTATE EXCHANGE #606478 Report a problem | ||
Public tax history
| Year | Property taxes | Tax assessment |
|---|---|---|
| 2025 | $757 -50% | $201,900 |
| 2024 | $1,514 +20.3% | $201,900 +23.5% |
| 2023 | $1,259 | $163,500 |
| 2022 | $1,259 | $163,500 |
| 2021 | $1,259 | $163,500 |
| 2020 | -- | $163,500 |
| 2019 | $654 | $163,500 +44.2% |
| 2018 | $654 -51.8% | $113,400 -23.6% |
| 2017 | $1,357 | $148,400 -5.7% |
| 2016 | $1,357 | $157,300 |
| 2015 | $1,357 | $157,300 |
Find assessor info on the county website
Monthly payment
Est. payment
Payment breakdown
Explore the cost of this home by adjusting the details. Changes won't be saved.Climate risks
Neighborhood: 28360
Nearby schools
Schools provided by the listing agent
- Middle: Robeson County Schools
- High: Robeson County Schools
Source: LPRMLS. This data may not be complete. We recommend contacting the local school district to confirm school assignments for this home.
Similar homes
- $225,0003 bd2 ba1.1k sqft290 Nealy Ave, Lumberton, NC 28360For Sale
 MLS ID #768404, GEORGE SANSBURY, KELLER WILLIAMS REALTY (FAYETTEVILLE). LPRMLS
 - $269,0003 bd2 ba1.7k sqft3025 Princeton St, Lumberton, NC 28360For Sale
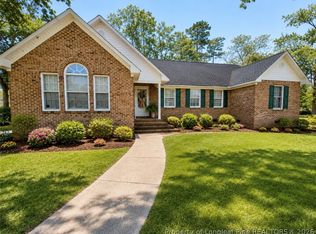 MLS ID #755621, ANGELA ADAMS, COLDWELL BANKER PREMIER TEAM REALTY. LPRMLS
 - $230,0003 bd2 ba1.9k sqft2508 N Roberts Ave, Lumberton, NC 28358For Sale
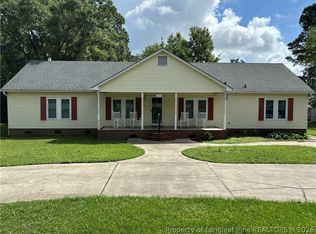 MLS ID #763244, LAMONT WILLIAMS, TTA REALTY. LPRMLS
 - $295,9993 bd2 ba1.4k sqft4030 Manchester Ln, Lumberton, NC 28360For Sale
 MLS ID #767810, JOHN COOPER, KELLER WILLIAMS REALTY (FAYETTEVILLE). LPRMLS
