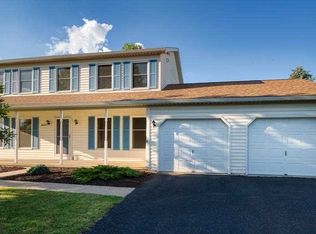
Handsome, move-in ready colonial in wonderful Stonebridge! Enter into plentiful hardwood flooring and abundant natural light on the main floor. Relax in the front den near the gas fireplace with its stone hearth or hang out in the rear family room taking in the beautiful backyard. The remodeled kitchen features quality cabinetry, granite countertops, stainless steel appliances, a breakfast bar and a nook while the adjacent dining room has hardwood flooring and a chair rail accent. Upstairs you'll find the large owner's suite complete with a stylish ceiling fan, a walk-in closet, and a remodeled ensuite bath with tile flooring, as well as three additional bedrooms and an updated hall bath. Have fun digging into your hobbies or playing in the finished basement, which also has a full bath making it perfect for spill-over guests and sleepovers. Relax on the back deck taking in the beautiful landscaping or enjoy playing in the flat, private yard. Additional features include a new A/C system, radon mitigation, and new lighting. Steps away from the bike path that leads to Orchard Park, Welch Pool, State High and downtown State College, as well as walking distance to Harner Farm and restaurants like Gigi's and Lupita's. With 100,000 acres of Rothrock State Forest nearby and many miles of bike paths, you'll love this quiet setting that's close to lots of recreation, yet convenient to shopping, schools, and Penn State's campus. One of the few single family home neighborhoods with its own neighborhood pool and community park with tennis courts, basketball court, and volleyball court - the $300 annual HOA fee also covers snow removal on your sidewalk! Added bonus: there is a VA loan that could potentially be assumable by a qualified VA buyer. Very nice and ready to go!
Sold for $535,000
Street View
$535,000
3085 Williamsburg Dr, State College, PA 16801
4beds
2,640sqft
Single Family Residence
Built in 1991
0.31 Acres Lot
$560,200 Zestimate®
$203/sqft
$3,451 Estimated rent
Home value
$560,200
$532,000 - $588,000
$3,451/mo
Zestimate® history
Owner options
List your home for rent
$3,451/mo
Rent Zestimate®
Find your next renter with Zillow Rental Manager. Plus, with online applications, you can quickly screen prospective tenants – for free.
$3,451/mo
Rent Zestimate®
Refinance and save
$3,679/mo
Est. payment
Refinancing to a lower rate could help reduce your monthly payments and save thousands over the life of the loan.
$3,679/mo
Est. payment
Explore your selling options
Work with a Zillow partner agent
Leverage their expertise and Zillow's premium Showcase listings to get your home seen by more buyers.
Get startedList with your own agent
Get your home in front of millions of buyers by listing it on Zillow.
Learn how to do itSell it yourself
Take full control of how buyers see your home on Zillow by listing For Sale by Owner (FSBO).
List your homeWhat's special
Gas fireplaceWelch poolStone hearthBeautiful landscapingPrivate yardTennis courtsBasketball court
Zillow last checked:
Listing updated:
Listed by:
Steven Bodner 814-360-2924,
RE/MAX Centre Realty,
Listing Team: The Steven Bodner Team
Bought with:
Curt Kowalski, RS152263A
Kissinger, Bigatel & Brower
Source: Bright MLS,MLS#: PACE2509890
Facts & features
Interior
Bedrooms & bathrooms
- Bedrooms: 4
- Bathrooms: 4
- Full bathrooms: 3
- 1/2 bathrooms: 1
- Main level bathrooms: 1
Rooms
- Room types: Living Room, Dining Room, Primary Bedroom, Kitchen, Family Room, Foyer, Laundry, Recreation Room, Primary Bathroom, Full Bath, Half Bath, Additional Bedroom
Basement
- Area: 936
Heating
- Forced Air, Natural Gas
Cooling
- Central Air, Electric
Appliances
- Included: Cooktop, Dishwasher, Microwave, Refrigerator, Stainless Steel Appliance(s), Electric Water Heater
- Laundry: In Basement, Laundry Room
Features
- Chair Railings, Ceiling Fan(s), Family Room Off Kitchen, Formal/Separate Dining Room, Pantry, Recessed Lighting, Upgraded Countertops, Walk-In Closet(s)
- Flooring: Hardwood, Carpet, Luxury Vinyl, Ceramic Tile, Wood
- Basement: Finished,Full
- Number of fireplaces: 1
- Fireplace features: Gas/Propane
Interior area
- Total structure area: 2,772
- Total interior livable area: 2,640 sqft
- Finished area above ground: 1,836
- Finished area below ground: 804
Property
Parking
- Total spaces: 6
- Parking features: Garage Door Opener, Driveway, Attached
- Attached garage spaces: 2
- Uncovered spaces: 4
- Details: Garage Sqft: 528
Accessibility
- Accessibility features: None
Features
- Levels: Two
- Stories: 2
- Patio & porch: Deck
- Pool features: Community
Lot
- Size: 0.31 Acres
Details
- Additional structures: Above Grade, Below Grade
- Parcel number: 24466,009,0000
- Zoning: PRD
- Zoning description: Planned Residential Development
- Special conditions: Standard
Construction
Type & style
- Home type: SingleFamily
- Architectural style: Traditional
- Property subtype: Single Family Residence
Materials
- Vinyl Siding
- Foundation: Active Radon Mitigation, Block
- Roof: Shingle
Condition
- New construction: No
- Year built: 1991
Utilities & green energy
- Sewer: Public Sewer
- Water: Public
- Utilities for property: Cable, Broadband
Community & HOA
Community
- Subdivision: Stonebridge
HOA
- Has HOA: Yes
- Amenities included: Tennis Court(s), Basketball Court, Pool, Volleyball Courts, Picnic Area
- Services included: Snow Removal, Pool(s)
- HOA fee: $300 annually
- HOA name: STONEBRIDGE HOA
Location
- Region: State College
- Municipality: FERGUSON TWP
Financial & listing details
- Price per square foot: $203/sqft
- Tax assessed value: $78,410
- Annual tax amount: $4,694
- Date on market: 4/25/2024
- Listing agreement: Exclusive Right To Sell
- Inclusions: Stove, Dishwasher, Refrigerator, Microwave
- Exclusions: Washer, Dryer
- Ownership: Fee Simple
- Road surface type: Paved
Price history
| Date | Event | Price |
|---|---|---|
| 7/5/2024 | Sold | $535,000+7.2%$203/sqft |
Source:  Bright MLS #PACE2509890 Report a problem Bright MLS #PACE2509890 Report a problem | ||
| 4/29/2024 | Pending sale | $499,000$189/sqft |
Source: Bright MLS #PACE2509890 Report a problem | ||
| 4/25/2024 | Listed for sale | $499,000+3.5%$189/sqft |
Source: Bright MLS #PACE2509890 Report a problem | ||
| 4/29/2022 | Sold | $482,000+7.1%$183/sqft |
Source: Bright MLS #PACE2273214 Report a problem | ||
| 3/21/2022 | Pending sale | $449,900$170/sqft |
Source:  Centre County Association of Realtors #74171 Report a problem Centre County Association of Realtors #74171 Report a problem | ||
| 3/16/2022 | Listed for sale | $449,900+57.9%$170/sqft |
Source: Centre County Association of Realtors #74171 Report a problem | ||
| 7/2/2013 | Sold | $285,000-1.6%$108/sqft |
Source: Public Record Report a problem | ||
| 4/25/2013 | Price change | $289,500-1%$110/sqft |
Source: RE/MAX Centre Realty #38119 Report a problem | ||
| 4/5/2013 | Price change | $292,500-1.7%$111/sqft |
Source: RE/MAX Centre Realty #38119 Report a problem | ||
| 2/12/2013 | Listed for sale | $297,500+12.7%$113/sqft |
Source: RE/MAX Centre Realty #38119 Report a problem | ||
| 8/25/2006 | Sold | $263,900$100/sqft |
Source: Public Record Report a problem | ||
Public tax history
| Year | Property taxes | Tax assessment |
|---|---|---|
| 2024 | $4,798 +2.2% | $78,410 |
| 2023 | $4,694 +6.2% | $78,410 |
| 2022 | $4,418 +10.2% | $78,410 |
| 2021 | $4,010 +19.5% | -- |
| 2020 | $3,356 +0.1% | $71,170 |
| 2019 | $3,352 +7.8% | $71,170 |
| 2018 | $3,109 | $71,170 |
| 2017 | -- | $71,170 |
| 2016 | -- | $71,170 |
| 2015 | -- | $71,170 |
| 2014 | -- | $71,170 |
| 2013 | -- | $71,170 |
| 2012 | -- | $71,170 |
| 2011 | -- | $71,170 |
| 2010 | -- | $71,170 |
| 2009 | -- | $71,170 |
| 2006 | -- | $71,170 |
| 2005 | -- | $71,170 |
| 2004 | -- | $71,170 |
| 2003 | -- | $71,170 |
| 2002 | -- | $71,170 |
| 2000 | -- | $71,170 |
Find assessor info on the county website
Neighborhood: 16801
Nearby homes
- $443,4004 bd3 ba1.9k sqft3077 Williamsburg Dr, State College, PA 16801Off Market
- $611,8004 bd4 ba2.6k sqft3091 Williamsburg Dr, State College, PA 16801Off Market
- $412,0005 bd2 ba1.4k sqft3080 Stonebridge Dr, State College, PA 16801Off Market
- $474,6004 bd2 ba2.7k sqft3086 Williamsburg Dr, State College, PA 16801Off Market
- $514,3004 bd3 ba2.4k sqft3074 Stonebridge Dr, State College, PA 16801Off Market
- $435,2003 bd2 ba1.8k sqft3086 Stonebridge Dr, State College, PA 16801Off Market
- $403,3003 bd2 ba1.7k sqft1790 Red Lion Dr, State College, PA 16801Off Market
- $419,6003 bd2 ba1.8k sqft3078 Williamsburg Dr, State College, PA 16801Off Market
Nearby schools
GreatSchools rating
- 9/10Corl Street El SchoolGrades: K-5Distance: 1.1 mi
- 10/10State College Area High SchoolGrades: 8-12Distance: 1.4 mi
- 9/10Park Forest Middle SchoolGrades: 6-8Distance: 3.7 mi
Schools provided by the listing agent
- Elementary: Corl Street
- Middle: Park Forest
- High: State College Area
- District: State College Area
Source: Bright MLS. This data may not be complete. We recommend contacting the local school district to confirm school assignments for this home.


Get pre-qualified for a loan
At Zillow Home Loans, we can pre-qualify you in as little as 5 minutes with no impact to your credit score.An equal housing lender. NMLS #10287.
- Pennsylvania
- Centre County
- State College
- 16801
- 3085 Williamsburg Dr
Nearby cities
Nearby neighborhoods
Nearby zip codes
Other State College Topics
