Skip main navigation
Off market
  • $723,200

    3085 Woodchuck Way, Odenton, MD 21113

    2beds
    2,776sqft
    Townhouse
    Built in 2017
    3,920 Square Feet Lot
    $723,200 Zestimate®
    $261/sqft
    $2,778 Estimated rent

    Home value

    $723,200

    $687,000 - $759,000

    $2,778/mo

    Zestimate® history
    Loading
    Loading...

    Owner options

    List your home for rent

    $2,778/mo

    Rent Zestimate®

    Find your next renter with Zillow Rental Manager. Plus, with online applications, you can quickly screen prospective tenants – for free.

    Learn more

    $2,778/mo

    Rent Zestimate®

    Refinance and save

    $4,520/mo

    Est. payment

    Refinancing to a lower rate could help reduce your monthly payments and save thousands over the life of the loan.

    See today's rates

    $4,520/mo

    Est. payment

    Explore your selling options

    Work with a Zillow partner agent

    Leverage their expertise and Zillow's premium Showcase listings to get your home seen by more buyers.

    Get started

    List with your own agent

    Get your home in front of millions of buyers by listing it on Zillow.

    Learn how to do it

    Sell it yourself

    Take full control of how buyers see your home on Zillow by listing For Sale by Owner (FSBO).

    List your home

    What's special

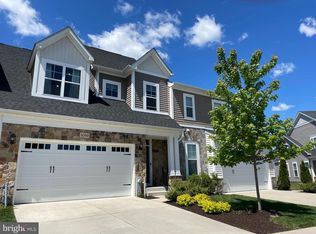
    Welcome to this gorgeous 2 bedroom / 2 full bathroom/ 2 car garage Winchester Patapsco model home in the highly desirable TWO RIVERS 55+ COMMUNITY! This home will truly take your breath away the minute you walk into the 10' foot ceiling foyer with luxury wide plank floors leading to the large open gourmet kitchen with expansive kitchen island with breakfast bar, tile backsplash, 42-inch cabinets, granite countertops, double built-in ovens, gas range with hood large pantry and plenty of space for storage. Enjoy the open living and dining room with custom-built in shelves...... the perfect place for entertainment! The living room leads to a gorgeous landscaped backyard oasis with patio. This end unit home is filled with tons of natural light from all angles of the home. This home offers a primary bedroom suite on the main level with large walk-in closet, en-suite bathroom with double vanity sinks, large tile walk-in shower. The laundry room is conveniently located on the main level off the garage entrance. You will never have to leave this floor! The expanded upper-level loft offers a second bedroom with full tub bathroom and a perfect space for an office or another family room setting. The BONUS on this floor is a huge covered terrace with a romantic hanging swing, infinity fireplace with mantle and a great place to relax at the end of your day. It also allows guests to have their own private floor with plenty of space and a large storage closet. The basement is unfinished and waiting for you to create your own vision with expansive space for all your family gatherings and has a plumbing hook up for a 3rd bathroom too! Two Rivers is a magical and very unique place to live with an abundance of amenities which include a heated indoor pool, outdoor pool, tennis courts, pickleball courts, beautiful Village clubhouse, fitness center, yoga room, multi-purpose ballroom for events, game room, dog park, walking trails, tot lots, outdoor patio with fire pit AND so much more. This is the home you have been dreaming about so hurry over.......because this beautiful home will not last!

    This property is off market, which means it's not currently listed for sale or rent on Zillow. This may be different from what's available on other websites or public sources.

    Facts & features

    Interior

    Bedrooms & bathrooms
    • Bedrooms: 2
    • Bathrooms: 2
    • Full bathrooms: 2
    Heating
    • Heat pump
    Appliances
    • Included: Dishwasher, Dryer, Freezer, Microwave, Refrigerator, Washer
    Features
    • Flooring: Carpet, Hardwood
    • Basement: Partially finished
    • Has fireplace: Yes
    Interior area
    • Total interior livable area: 2,776 sqft

    Property

    Parking
    • Parking features: Garage - Attached
    Features
    • Exterior features: Stone, Vinyl
    Lot
    • Size: 3,920 sqft
    Details
    • Parcel number: 0481690241458

    Construction

    Type & style
    • Home type: Townhouse
    Materials
    • Roof: Shake / Shingle
    Condition
    • Year built: 2017

    Community & neighborhood

    Location
    • Region: Odenton

    HOA & financial

    HOA
    • Has HOA: Yes
    • HOA fee: $239 monthly

    Price history

    DateEventPrice
    6/19/2023Sold$675,000+3.8%$243/sqft
    Source: Bright MLS #MDAA2058034 Report a problem
    4/24/2023Pending sale$650,000$234/sqft
    Source: Bright MLS #MDAA2058034 Report a problem
    4/20/2023Listed for sale$650,000+18.2%$234/sqft
    Source: Bright MLS #MDAA2058034 Report a problem
    12/22/2017Sold$550,146$198/sqft
    Source: Public Record Report a problem

    Public tax history

    YearProperty taxesTax assessment
    2025$6,901 +8.8%$591,000 +2%
    2024$6,344 +2.3%$579,333 +2.1%
    2023$6,199 +6.7%$567,667 +2.1%
    2022$5,810 +1.1%$556,000 +1.1%
    2021$5,745 +1.1%$549,767 +1.1%
    2020$5,685 +1.1%$543,533 +1.2%
    2019$5,626 +4.6%$537,300 +1.3%
    2018$5,381 +826.1%$530,633 +830.9%
    2017$581 $57,000 +25.3%
    2016-- $45,500
    2015-- $45,500

    Find assessor info on the county website

    Neighborhood: 21113

    Nearby schools

    GreatSchools rating
    Schools provided by the listing agent
    • District: ANNE ARUNDEL COUNTY PUBLIC SCHOOLS

    Source: The MLS. This data may not be complete. We recommend contacting the local school district to confirm school assignments for this home.

    Get a cash offer in 3 minutes
    Find out how much your home could sell for in as little as 3 minutes with a no-obligation cash offer.
    Estimated market value
    $723,200
    Get a cash offer in 3 minutes
    Find out how much your home could sell for in as little as 3 minutes with a no-obligation cash offer.
    Estimated market value
    $723,200