Skip main navigation
Off market
  • $359,600

    3085 Yellowhammer Dr, Marietta, GA 30064

    3beds
    1,877sqft
    Townhouse
    Built in 2026
    -- sqft lot
    $359,600 Zestimate®
    $192/sqft
    $2,374 Estimated rent

    Home value

    $359,600

    $342,000 - $378,000

    $2,374/mo

    Zestimate® history
    Loading
    Loading...

    Owner options

    List your home for rent

    $2,374/mo

    Rent Zestimate®

    Find your next renter with Zillow Rental Manager. Plus, with online applications, you can quickly screen prospective tenants – for free.

    Learn more

    $2,374/mo

    Rent Zestimate®

    Refinance and save

    $2,169/mo

    Est. payment

    Refinancing to a lower rate could help reduce your monthly payments and save thousands over the life of the loan.

    See today's rates

    $2,169/mo

    Est. payment

    Explore your selling options

    Work with a Zillow partner agent

    Leverage their expertise and Zillow's premium Showcase listings to get your home seen by more buyers.

    Get started

    List with your own agent

    Get your home in front of millions of buyers by listing it on Zillow.

    Learn how to do it

    Sell it yourself

    Take full control of how buyers see your home on Zillow by listing For Sale by Owner (FSBO).

    List your home

    What's special

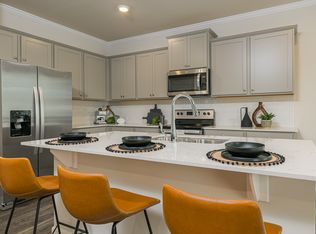
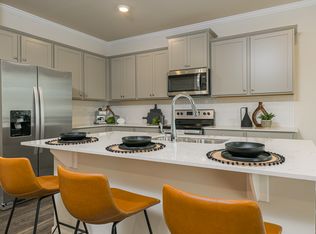
    Open-concept layoutStainless steel appliancesWalk-in pantryThree to four bedroomsDual closetsChef-inspired kitchenSprawling primary suite

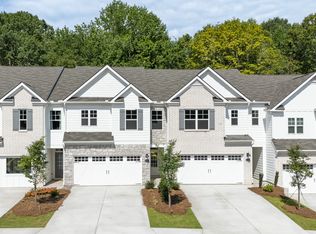
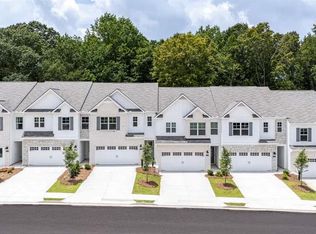
    Discover the Sudbury plan by D.R. Horton, a beautifully crafted townhome located in a gated community near downtown Acworth. This exquisite home offers three to four bedrooms, two-and-a-half bathrooms, and an open-concept layout with RevWood flooring throughout the main level, creating a warm, inviting atmosphere. The rear patio provides a perfect space for outdoor living, while the front-entry two-car garage adds convenience and security. The chef-inspired kitchen is the highlight of the Sudbury plan, featuring an oversized island with quartz countertops, stainless steel appliances, and a walk-in pantry-ideal for everyday meals and entertaining guests. Upstairs, the layout prioritizes privacy, with secondary bedrooms thoughtfully located at the back of the home. The sprawling primary suite, situated at the front, with dual closets and a spacious primary bathroom, creating a serene retreat.

    This property is off market, which means it's not currently listed for sale or rent on Zillow. This may be different from what's available on other websites or public sources.

    Zillow last checked:

    Listing updated:

    Source: DR HortonMLS Logo

    Facts & features

    Interior

    Bedrooms & bathrooms
    • Bedrooms: 3
    • Bathrooms: 3
    • Full bathrooms: 2
    • 1/2 bathrooms: 1
    Interior area
    • Total interior livable area: 1,877 sqft

    Property

    Parking
    • Total spaces: 2
    • Parking features: Garage
    • Garage spaces: 2
    Features
    • Levels: 2.0
    • Stories: 2

    Construction

    Type & style
    • Home type: Townhouse
    • Property subtype: Townhouse
    Condition
    • New Construction
    • New construction: Yes
    • Year built: 2026
    Details
    • Builder name: D.R. Horton

    Community & HOA

    Community
    • Subdivision: Barrett Cove
    Location
    • Region: Marietta

    Financial & listing details

    • Price per square foot: $192/sqft
    • Date on market: 10/28/2025

    Price history

    DateEventPrice
    6/18/2026Listing removed$359,990$192/sqft
    Source: DR Horton Report a problem
    6/11/2026Price change$359,990-6%$192/sqft
    Source: DR Horton Report a problem
    5/29/2026Price change$382,990+3.5%$204/sqft
    Source: DR Horton Report a problem
    5/21/2026Price change$369,990-2.6%$197/sqft
    Source: DR Horton Report a problem
    5/5/2026Price change$379,990+2.7%$202/sqft
    Source: DR Horton Report a problem
    5/4/2026Price change$369,990-9.2%$197/sqft
    Source: GAMLS #10757002 Report a problem
    5/2/2026Price change$407,440+10.1%$217/sqft
    Source: DR Horton Report a problem
    2/16/2026Price change$369,990-1.3%$197/sqft
    Source: GAMLS #10658549 Report a problem
    12/16/2025Price change$374,990-3.8%$200/sqft
    Source: FMLS GA #7693173 Report a problem
    12/3/2025Price change$389,990-1.5%$208/sqft
    Source: DR Horton Report a problem
    10/16/2025Listed for sale$395,990$211/sqft
    Source: FMLS GA #7667039 Report a problem

    Public tax history

    Tax history is unavailable.

    Neighborhood: 30064

    Nearby schools

    GreatSchools rating
    Schools provided by the MLS
    • Elementary: Hollydale Elementary School
    • Middle: Smitha Middle School
    • High: Osborne High School
    • District: Marietta City Schools

    Source: DR Horton. This data may not be complete. We recommend contacting the local school district to confirm school assignments for this home.

    Get a cash offer in 3 minutes
    Find out how much your home could sell for in as little as 3 minutes with a no-obligation cash offer.
    Estimated market value
    $359,600
    Get a cash offer in 3 minutes
    Find out how much your home could sell for in as little as 3 minutes with a no-obligation cash offer.
    Estimated market value
    $359,600