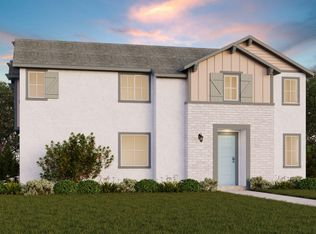
Welcome to this stunning, modern residence located at 30851 Le Baron Ct in the highly desirable community of Winchester. Built in 2024, this exceptional two-story home beautifully pairs contemporary luxury with everyday convenience, offering an expansive 1,835 square feet of thoughtfully designed living space. Boasting four generous bedrooms, two and a half bathrooms, and a versatile upstairs loft, the open-concept layout is perfectly tailored for both comfortable family living and effortless entertaining. The heart of the home is the gourmet chef-inspired kitchen, highlighting a beautiful center island with a breakfast bar, premium Valle Nevado granite countertops, stainless steel appliances, a walk-in pantry, and rich shaker-style cabinetry. This culinary space flows seamlessly into the light-filled great room and dining area, accented by elegant recessed lighting and low-maintenance flooring. All four bedrooms are conveniently situated upstairs, including the private primary retreat that features a spa-like ensuite bath with dual sinks and a spacious walk-in closet. The upper level also hosts a dedicated laundry room and a flexible loft space, ideal for a home office, game room, or play area. Equipped with advanced smart-home technology and energy-efficient solar panels, this residence also offers a direct-access
two-car garage pre-plumbed for an electric vehicle. Outside, you can enjoy Winchester's beautiful weather from your private yard and access to top-tier community amenities, including a sports court, playground, and picnic areas. Conveniently located just minutes from the I-215 freeway, this home offers an easy commute to local business hubs and nearby military bases, while being surrounded by top-rated schools, parks, and dining. Don't miss this opportunity to secure a pristine, high-quality home in a premier location.
House for rent
$3,395/moFees may apply
30851 Le Baron Ct, Winchester, CA 92596
4beds
1,835sqft
Price may not include required fees and charges. Learn more|
Singlefamily
Available now
Cats, dogs OK
Air conditioner, central air
Gas dryer hookup laundry
2 Attached garage spaces parking
Central, forced air
What's special
Energy-efficient solar panelsPrivate yardGourmet chef-inspired kitchenRich shaker-style cabinetryPrivate primary retreatOpen-concept layoutSpacious walk-in closet
- 17 days |
- -- |
- -- |
Zillow last checked:
Listing updated:
Travel times

Let’s turn your rent into credit progress
Build credit history with every on-time payment and get credit for the payment you’re already making.
Facts & features
Interior
Bedrooms & bathrooms
- Bedrooms: 4
- Bathrooms: 3
- Full bathrooms: 2
- 1/2 bathrooms: 1
Rooms
- Room types: Bedroom, Entry/Foyer, Great Room, Kitchen, Laundry, Loft, Primary Bathroom, Primary Bedroom
Heating
- Central, Forced Air
Cooling
- Air Conditioner, Central Air
Appliances
- Laundry: Gas Dryer Hookup, Hookups, Laundry Room, Upper Level, Washer Hookup
Features
- All Bedrooms Up, Loft, Walk In Closet, Walk-In Closet(s)
Interior area
- Total interior livable area: 1,835 sqft
Property
Parking
- Total spaces: 2
- Parking features: Attached, Garage
- Has attached garage: Yes
- Details: Contact manager
Features
- Stories: 2
- Patio & porch: Contact manager
- Exterior features: Contact manager
- Pool features: Contact manager
- Has view: Yes
- View description: Contact manager
Lot
- Features: Landscaped, Sprinklers In Front
Details
- Additional structures: Contact manager
- Parcel number: 461690025
- Other equipment: Contact manager
Construction
Type & style
- Home type: SingleFamily
- Property subtype: SingleFamily
Condition
- Year built: 2024
Community & HOA
Community
- Features: Contact manager
HOA
- Amenities included: Contact manager
Location
- Region: Winchester
Financial & listing details
- Lease term: 12 Months,24 Months
Nearby apartments for rent

Price history
| Date | Event | Price |
|---|---|---|
| 7/22/2026 | Listed for rent | $3,395$2/sqft |
Source: CRMLS #SW26131289 Report a problem | ||
| 6/27/2024 | Sold | $536,285+2.8%$292/sqft |
Source:  CRMLS #SW24074197 Report a problem CRMLS #SW24074197 Report a problem | ||
| 5/9/2024 | Pending sale | $521,490$284/sqft |
Source: CRMLS #SW24074197 Report a problem | ||
| 4/29/2024 | Listing removed | $521,490$284/sqft |
Source:  DR Horton Report a problem DR Horton Report a problem | ||
| 4/15/2024 | Listed for sale | $521,490$284/sqft |
Source: DR Horton Report a problem | ||
Neighborhood: 92596
Nearby schools
GreatSchools rating
- 7/10Mesa View Elementary SchoolGrades: K-5Distance: 2.3 mi
- 3/10Ethan A Chase Middle SchoolGrades: 6-8Distance: 1.5 mi