Skip main navigation
Off market
  • $484,900

    30851 Short Cove Ct, Millsboro, DE 19966

    4beds
    3baths
    2,450sqft
    SingleFamily
    Built in 2009
    0.64 Acres Lot
    $484,900 Zestimate®
    $198/sqft
    $2,808 Estimated rent

    Home value

    $484,900

    $456,000 - $514,000

    $2,808/mo

    Zestimate® history
    Loading
    Loading...

    Owner options

    List your home for rent

    $2,808/mo

    Rent Zestimate®

    Find your next renter with Zillow Rental Manager. Plus, with online applications, you can quickly screen prospective tenants – for free.

    Learn more

    $2,808/mo

    Rent Zestimate®

    Refinance and save

    $2,274/mo

    Est. payment

    Refinancing to a lower rate could help reduce your monthly payments and save thousands over the life of the loan.

    See today's rates

    $2,274/mo

    Est. payment

    Explore your selling options

    Work with a Zillow partner agent

    Leverage their expertise and Zillow's premium Showcase listings to get your home seen by more buyers.

    Get started

    List with your own agent

    Get your home in front of millions of buyers by listing it on Zillow.

    Learn how to do it

    Sell it yourself

    Take full control of how buyers see your home on Zillow by listing For Sale by Owner (FSBO).

    List your home

    What's special

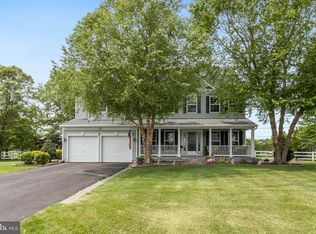
    Welcome to 30851 Short Cove Ct. Millsboro, DE located in Stonewater Creek. This home is situated on a large cul-de-sac lot and features 4 bedrooms with 2 full and 1 half bathrooms. As you enter the home you are greeted by the beautiful hardwood floors that lead you through the formal living room and dining room area. As you continue into the first floor you enter the large 2 story great room with plenty of windows to allow for natural light to flow through and a gas burning fireplace. This room opens up to the large eat in kitchen and breakfast area. The kitchen features quartz countertops with an oversized center island that includes seating for four, upgraded pendant lights, 42~ cabinetry, tile backsplash, upgraded USB outlets, stainless steel appliances and a double in wall oven. Just off the kitchen area is a large covered trex deck that is screened in and has PVC railings and outdoor ceiling fan. Also on the main floor you will find the master suite that features his and hers closets as well as the 5 piece master en-suite that has an oversized soaking tub, custom glass shower enclosure with rain head, and a double vanity. Heading upstairs you will find 3 nicely sized bedrooms with walkin closets. The rear yard is an entertainer's delight featuring plenty of room for yard games, a custom EP Henry patio with a gas burning firepit and pergola. The sellers have overseeded the yard yearly to keep it thick and green all maintained by the wifi enabled irrigation system that is on a separate well. Neighborhood amenities include a clubhouse, fitness center, outdoor pool, and tennis courts. The roof of this home was just replaced in 2018. This home is conveniently located within a mile of numerous shops and restaurants and a short drive to the beach areas. Put this home on your tour today! 2020-05-13

    This property is not currently displayed as for sale or rent on Zillow. This may be different from what's on other websites or public sources.
    Facts & features

    Interior

    Bedrooms & bathrooms
    • Bedrooms: 4
    • Bathrooms: 3
    Heating
    • Forced air, Electric
    Cooling
    • Central
    Appliances
    • Included: Dishwasher, Microwave, Refrigerator
    Features
    • Ceiling Fan(s), Kitchen Island, Recessed Lighting, Walk-In Closet(s), Eat-in Kitchen, Soaking Tub, Open Floorplan, Wood Floors, Entry Level Bedroom, Master Bath(s), Breakfast Area, Combination Kitchen/Living
    • Flooring: Hardwood
    • Basement: Unfinished
    • Has fireplace: Yes
    Interior area
    • Total interior livable area: 2,450 sqft
    • Finished area below ground: 0

    Property

    Parking
    • Total spaces: 2
    • Parking features: Garage - Attached
    Features
    • Exterior features: Vinyl
    • Pool features: In Ground, Community
    Lot
    • Size: 0.64 Acres
    Details
    • Parcel number: 234170047800
    • Special conditions: Standard

    Construction

    Type & style
    • Home type: SingleFamily
    • Architectural style: Colonial
    Materials
    • Foundation: Masonry
    • Roof: Other
    Condition
    • Year built: 2009

    Community & HOA

    HOA
    • Has HOA: Yes
    • HOA fee: $91 monthly
    Location
    • Region: Millsboro

    Financial & listing details

    • Price per square foot: $198/sqft
    • Tax assessed value: $575,200
    • Annual tax amount: $1,253

    Price history

    DateEventPrice
    6/4/2020Sold$349,900-2.8%$143/sqft
    Source: Public Record Report a problem
    4/27/2020Pending sale$359,900$147/sqft
    Source: BHHS Fox & Roach Hockessin-Pike Creek Home Marketing #DESU159966 Report a problem
    4/4/2020Price change$359,900-2.7%$147/sqft
    Source: Keller Williams Realty #DESU156398 Report a problem
    2/23/2020Price change$370,000+1.6%$151/sqft
    Source: Keller Williams Realty #DESU156398 Report a problem
    2/7/2020Price change$364,000-1.4%$149/sqft
    Source: Owner Report a problem
    1/31/2020Listed for sale$369,000+16.4%$151/sqft
    Source: Owner Report a problem
    10/31/2017Sold$317,000-8.1%$129/sqft
    Source: Public Record Report a problem
    7/22/2017Listed for sale$345,000$141/sqft
    Source: COLDWELL BANKER RESORT REALTY - R #722454 Report a problem

    Public tax history

    YearProperty taxesTax assessment
    2025$1,253 +1.2%$287,600 +879.9%
    2024$1,238 +0.1%$29,350
    2023$1,236 +1.6%$29,350
    2022$1,217 +3%$29,350
    2021$1,181 +4.7%$29,350
    2020$1,128 $29,350
    2019$1,128 +2.6%$29,350
    2018$1,099 -1%$29,350
    2017$1,110 +79.1%$29,350
    2016$620 -2.2%$29,350
    2015$634 +2.6%$29,350
    2014$618 -0.6%$29,350
    2013$621 -37.7%$29,350
    2012$997 +2.2%$29,350 +1.9%
    2011$975 $28,800
    2010$975 +496.8%$28,800 +476%
    2009$163 $5,000
    2008-- --
    2007-- --
    2006-- --
    2005-- --
    2004-- --
    Find assessor info on the county website

    Neighborhood: 19966

    Nearby schools

    GreatSchools rating
    Schools provided by the listing agent
    • Elementary: LONG NECK
    • Middle: MARINER
    • High: CAPE HENLOPEN
    • District: INDIAN RIVER

    Source: The MLS. This data may not be complete. We recommend contacting the local school district to confirm school assignments for this home.

    Get pre-qualified for a loan
    At Zillow Home Loans, we can pre-qualify you in as little as 5 minutes with no impact to your credit score.

    An equal housing lender. NMLS #10287.

    Sell for more on Zillow
    Get a Zillow Showcase℠ listing at no additional cost and you could sell for .
    $484,900
    2% more
    +$9,698
    With Zillow Showcase(estimated)
    $494,598
