Skip main navigation
Sold for $3,200,000
  • Listed by: Newport & Company • Nora Gallogly • Contact: 949-933-5079
    Bought with: Newport & Company
    $3,200,000

    30852 Via Colinas, Trabuco Canyon, CA 92679

    7beds
    5,000sqft
    Single Family Residence
    Built in 1992
    1.7 Acres Lot
    $3,196,100 Zestimate®
    $640/sqft
    $7,839 Estimated rent

    Home value

    $3,196,100

    $2.94M - $3.45M

    $7,839/mo

    Zestimate® history
    Loading
    Loading...

    Owner options

    List your home for rent

    $7,839/mo

    Rent Zestimate®

    Find your next renter with Zillow Rental Manager. Plus, with online applications, you can quickly screen prospective tenants – for free.

    Learn more

    $7,839/mo

    Rent Zestimate®

    Refinance and save

    $20,558/mo

    Est. payment

    Refinancing to a lower rate could help reduce your monthly payments and save thousands over the life of the loan.

    See today's rates

    $20,558/mo

    Est. payment

    Explore your selling options

    Work with a Zillow partner agent

    Leverage their expertise and Zillow's premium Showcase listings to get your home seen by more buyers.

    Get started

    List with your own agent

    Get your home in front of millions of buyers by listing it on Zillow.

    Learn how to do it

    Sell it yourself

    Take full control of how buyers see your home on Zillow by listing For Sale by Owner (FSBO).

    List your home

    What's special

    Brick fireplacePrivate fireplaceThree-car garageNew water heaterSonos surround soundFlexible guest roomFully remodeled spa-inspired bath
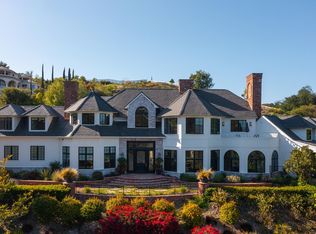
    Spanning nearly two acres at the end of a cul-de-sac, this private estate combines space, seclusion, and nearly $300K in recent renovations to create something truly rare. Arrive to manicured landscaping, a three-car garage and abundant architectural charm with fresh paint inside and out. Hardwood floors flow throughout the main and upper levels. Inside, a two-story foyer opens to formal living and family rooms each with a brick fireplace. The dining area flows into the kitchen, framed by walls of custom built-ins. Home chefs will love the high-end Thermador appliances, including a refrigerator, range with dual ovens, three mini-refrigerators, microwave, coffee machine, three dishwashers, and a walk-in pantry. The kitchen is newly updated with quartz countertops and breakfast bar, tile backsplash, Italian faucets for dual farmhouse sinks and a pot-filler. This level also includes a versatile bedroom and multiple sets of French doors for outdoor living. Modern infrastructure is integrated throughout, including a security system, wired ethernet, six mounted smart TVs, and Sonos surround sound. The home is equipped with 49 fully paid solar panels, two HVAC systems with new ductwork, new water heater, smart thermostats, and Tesla and CCS1 Level 2 EV chargers. Upstairs, the primary suite offers vaulted ceilings, private fireplace, and a fully remodeled spa-inspired bath. An attached retreat can serve as an office, nursery, or gym. Four additional bedrooms on this level each feature new carpet over hardwood and upgraded mirrored closets, alongside a flexible guest room and a beautifully renovated laundry. Two more baths on this level have also been fully remodeled. The grounds are designed for entertaining, featuring a newly remodeled California room with recessed lights, ceiling fans, heat lamps, herringbone fireplace, 80" TV and outdoor kitchen with Lynx infrared grill, dual burners, quartz counters and refrigerator. The generous side patio and fenced yard features a lush lawn backing to mature trees. The lot size offers potential to build a pool, spa or equestrian facilities. Additional improvements include a new double waterproof roof in 2024, waterproofed walls, and gutter railings. Residents enjoy exclusive amenities including horse trails and the renowned Golf & Racquet Club with two championship courses, tennis courts, gym, and clubhouse. Ideally positioned near diverse shopping and dining, this property offers a sophisticated and sought-after lifestyle.

    Zillow last checked:

    Listing updated:

    Listed by:

    Nora Gallogly DRE #01332277 949-933-5079,

    Newport & Company,

    Yancy Walden DRE #02110554,

    Beverly and Company, Inc.

    Bought with:

    Nora Gallogly, DRE #01332277

    Newport & Company

    Source: CRMLS,MLS#: OC26013847MLS LogoOriginating MLS: California Regional MLS

    Facts & features

    Interior

    Bedrooms & bathrooms
    • Bedrooms: 7
    • Bathrooms: 4
    • Full bathrooms: 3
    • 1/2 bathrooms: 1
    • Main level bathrooms: 1
    • Main level bedrooms: 1
    Rooms
    • Room types: Attic, Bedroom, Converted Bedroom, Entry/Foyer, Family Room, Foyer, Kitchen, Laundry, Living Room, Primary Bedroom, Other, Pantry, Dining Room
    Bathroom
    • Features: Bathroom Exhaust Fan, Bathtub, Dual Sinks, Enclosed Toilet, Jetted Tub, Linen Closet, Multiple Shower Heads, Quartz Counters, Remodeled, Soaking Tub
    Family room
    • Features: Separate Family Room
    Kitchen
    • Features: Kitchen Island, Quartz Counters, Remodeled, Updated Kitchen, Utility Sink, Walk-In Pantry
    Other
    • Features: Walk-In Closet(s)
    Pantry
    • Features: Walk-In Pantry
    Heating
    • Central, ENERGY STAR Qualified Equipment, Forced Air, Fireplace(s), High Efficiency, Zoned
    Cooling
    • Central Air, High Efficiency, Zoned
    Appliances
    • Included: 6 Burner Stove, Convection Oven, Double Oven, Dishwasher, ENERGY STAR Qualified Water Heater, Freezer, Gas Cooktop, Disposal, High Efficiency Water Heater, Ice Maker, Microwave, Refrigerator, Vented Exhaust Fan, Water To Refrigerator, Water Heater, Warming Drawer
    • Laundry: Inside, Laundry Room, Upper Level
    Features
    • Breakfast Bar, Built-in Features, Brick Walls, Breakfast Area, Block Walls, Ceiling Fan(s), Crown Molding, Cathedral Ceiling(s), Dry Bar, Coffered Ceiling(s), Separate/Formal Dining Room, Eat-in Kitchen, High Ceilings, Open Floorplan, Pantry, Pull Down Attic Stairs, Paneling/Wainscoting, Quartz Counters, Recessed Lighting, Storage, Two Story Ceilings
    • Flooring: Carpet, Tile, Wood
    • Doors: French Doors, Mirrored Closet Door(s), Panel Doors
    • Windows: Double Pane Windows
    • Has fireplace: Yes
    • Fireplace features: Family Room, Living Room, Outside
    • Common walls with other units/homes: No Common Walls
    Interior area
    • Total interior livable area: 5,000 sqft

    Property

    Parking
    • Total spaces: 3
    • Parking features: Concrete, Door-Multi, Direct Access, Driveway, Electric Vehicle Charging Station(s), Garage Faces Front, Garage, Oversized, Private
    • Attached garage spaces: 3
    Accessibility
    • Accessibility features: Safe Emergency Egress from Home, Accessible Doors, Accessible Hallway(s)
    Features
    • Levels: Two
    • Stories: 2
    • Entry location: main level
    • Patio & porch: Brick, Concrete, Covered, Patio, Rooftop
    • Exterior features: Barbecue, Lighting, Rain Gutters, Brick Driveway
    • Pool features: None
    • Spa features: None
    • Fencing: Block,Brick,Excellent Condition,Privacy,Vinyl
    • Has view: Yes
    • View description: Hills, Mountain(s), Neighborhood, Trees/Woods
    Lot
    • Size: 1.7 Acres
    • Features: Back Yard, Close to Clubhouse, Cul-De-Sac, Front Yard, Garden, Horse Property, Sprinklers In Rear, Sprinklers In Front, Lawn, Lot Over 40000 Sqft, Landscaped, Sprinklers Timer, Sprinklers On Side, Sprinkler System, Trees
    Details
    • Parcel number: 78904107
    • Special conditions: Standard
    • Horses can be raised: Yes
    • Horse amenities: Riding Trail

    Construction

    Type & style
    • Home type: SingleFamily
    • Architectural style: Craftsman,Custom,French Provincial
    • Property subtype: Single Family Residence
    Materials
    • Foundation: Slab
    • Roof: Concrete,Fire Proof,Ridge Vents,Tile
    Condition
    • Updated/Remodeled,Turnkey
    • New construction: No
    • Year built: 1992

    Utilities & green energy

    • Electric: 220 Volts in Garage, 220 Volts in Laundry, Photovoltaics Seller Owned, 440 Volts
    • Sewer: Public Sewer
    • Water: Public
    • Utilities for property: Cable Connected, Electricity Connected, Natural Gas Connected, Phone Available, Sewer Connected, Underground Utilities, Water Connected
    Green energy
    • Energy efficient items: Water Heater

    Community & HOA

    Community
    • Features: Biking, Curbs, Dog Park, Golf, Hiking, Horse Trails, Mountainous, Park, Storm Drain(s), Street Lights, Suburban, Sidewalks, Gated
    • Security: Prewired, Security System, Closed Circuit Camera(s), Carbon Monoxide Detector(s), Fire Detection System, Fire Rated Drywall, Gated with Guard, Gated Community, 24 Hour Security, Smoke Detector(s)
    • Subdivision: Forest (Tf)
    HOA
    • Has HOA: Yes
    • Amenities included: Controlled Access, Sport Court, Dog Park, Maintenance Grounds, Horse Trail(s), Outdoor Cooking Area, Other Courts, Barbecue, Picnic Area, Playground, Guard, Security, Trail(s)
    • HOA fee: $385 monthly
    • HOA name: CZ Masters Association
    • HOA phone: 949-858-2284
    Location
    • Region: Trabuco Canyon

    Financial & listing details

    • Price per square foot: $640/sqft
    • Tax assessed value: $2,626,500
    • Annual tax amount: $26,728
    • Date on market: 1/26/2026
    • Cumulative days on market: 18 days
    • Listing terms: Cash,Cash to New Loan,Conventional,Cal Vet Loan,1031 Exchange,Fannie Mae,Freddie Mac,VA Loan
    • Road surface type: Paved

    Price history

    DateEventPrice
    3/11/2026Sold$3,200,000-1.5%$640/sqft
    Source: CRMLS #OC26013847 Report a problem
    2/22/2026Pending sale$3,250,000$650/sqft
    Source: CRMLS #OC26013847 Report a problem
    2/18/2026Contingent$3,250,000$650/sqft
    Source: CRMLS #OC26013847 Report a problem
    2/9/2026Price change$3,250,000-4.4%$650/sqft
    Source: CRMLS #OC26013847 Report a problem
    1/26/2026Listed for sale$3,398,000+32%$680/sqft
    Source: CRMLS #OC26013847 Report a problem
    3/6/2024Sold$2,575,000-8%$515/sqft
    Source: CRMLS #OC23216386 Report a problem
    2/8/2024Pending sale$2,799,000$560/sqft
    Source: CRMLS #OC23216386 Report a problem
    11/26/2023Listed for sale$2,799,000+51.3%$560/sqft
    Source: CRMLS #OC23216386 Report a problem
    10/19/2016Sold$1,850,000-5.1%$370/sqft
    Source: Public Record Report a problem
    9/16/2016Pending sale$1,950,000$390/sqft
    Source: Bullock Russell RE Services #OC16114396 Report a problem
    7/14/2016Price change$1,950,000-7.1%$390/sqft
    Source: Bullock Russell RE Services #OC16114396 Report a problem
    5/28/2016Listed for sale$2,099,000+16.7%$420/sqft
    Source: Bullock Russell RE Services #OC16114396 Report a problem
    6/10/2014Listing removed$1,799,000$360/sqft
    Source: RE/MAX REAL ESTATE GROUP #OC14051292 Report a problem
    5/29/2014Price change$1,799,000-2.7%$360/sqft
    Source: RE/MAX REAL ESTATE GROUP #OC14051292 Report a problem
    5/10/2014Price change$1,849,000-7.5%$370/sqft
    Source: RE/MAX REAL ESTATE GROUP #OC14051292 Report a problem
    3/13/2014Listed for sale$1,999,000+76.9%$400/sqft
    Source: RE/MAX REAL ESTATE GROUP #OC14051292 Report a problem
    2/5/2010Sold$1,130,000-29.4%$226/sqft
    Source: Public Record Report a problem
    9/4/2009Listing removed$1,600,000$320/sqft
    Source: foreclosure.com Report a problem
    8/29/2009Price change$1,600,000-21.8%$320/sqft
    Source: foreclosure.com Report a problem
    8/7/2009Listed for sale--
    Source: foreclosure.com Report a problem
    6/18/2009Sold$2,045,448+2.3%$409/sqft
    Source: Public Record Report a problem
    6/6/2009Listed for sale$1,999,000-12.9%$400/sqft
    Source: Listhub #P689656 Report a problem
    3/2/2009Listing removed$2,295,000$459/sqft
    Source: Listhub #P616563 Report a problem
    8/23/2008Listed for sale$2,295,000$459/sqft
    Source: Listhub #P616563 Report a problem

    Public tax history

    YearProperty taxesTax assessment
    2025$26,728 +24%$2,626,500 +24.8%
    2024$21,557 +2.5%$2,104,982 +2%
    2023$21,037 +2%$2,063,708 +2%
    2022$20,629 +2.1%$2,023,244 +2%
    2021$20,210 +1%$1,983,573 +1%
    2020$20,008 $1,963,234 +2%
    2019$20,008 +2%$1,924,740 +2%
    2018$19,615 +4%$1,887,000 +2%
    2017$18,863 $1,850,000 +50.1%
    2016$18,863 +50.7%$1,232,161 +1.5%
    2015$12,513 +3.4%$1,213,653 +2%
    2014$12,107 $1,189,880 +4.5%
    2013-- $1,138,508
    2012-- $1,138,508
    2011-- $1,138,508 +1%
    2010-- $1,127,321 -39.8%
    2009-- $1,874,000 -10.4%
    2008-- $2,091,000
    2007-- $2,091,000 +2%
    2006-- $2,050,000 +121.1%
    2005-- $927,375 +2%
    2004-- $909,192 +1.9%
    2003-- $892,529 +2%
    2002-- $875,029 +2%
    2001$10,021 -0.2%$857,872 +2%
    2000$10,044 $841,051
    Find assessor info on the county website

    Neighborhood: 92679

    Nearby schools

    GreatSchools rating
    Schools provided by the listing agent
    • Elementary: Tijeras Creek
    • Middle: Las Flores
    • High: Tesoro

    Source: CRMLS. This data may not be complete. We recommend contacting the local school district to confirm school assignments for this home.

    Get a cash offer in 3 minutes
    Find out how much your home could sell for in as little as 3 minutes with a no-obligation cash offer.
    Estimated market value
    $3,196,100
    Get a cash offer in 3 minutes
    Find out how much your home could sell for in as little as 3 minutes with a no-obligation cash offer.
    Estimated market value
    $3,196,100