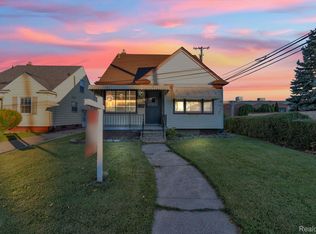
Welcome to 30854 Florence St in Garden City! This 3-bedroom, 1-bathroom ranch offers plenty of potential for an investor, rehabber, or buyer looking to build equity. The main level features a spacious living room with large windows, hardwood flooring throughout the home and a kitchen with plenty of space. All on one floor. The finished basement provides additional living and recreation space along with plenty of room for storage and laundry and a full bathroom. Outside, enjoy a large backyard with a detached garage and extended driveway for convenient parking. Located in an amazing Garden City neighborhood with easy access to local shopping, dining, schools, and major roads. A great opportunity to make this home your own! Priced to sell! Bring your contractor and your vision—this is an opportunity to add value and create significant upside in a desirable ranch-style layout. Sold in its current condition. BATVAI. Call Moe for more information. Highest and Best Due on Monday 9/28/26 @ 12 noon.
Pending
Price cut: $9.9K (9/24)
$140,000
30854 Florence St, Garden City, MI 48135
3beds
1,937sqft
Single Family Residence
Built in 1952
6,534 Square Feet Lot
$-- Zestimate®
$72/sqft
$-- HOA
What's special
- 34 days
- 1,461
- 88
Likely to sell faster than
Zillow last checked:
Listing updated:
Listed by:
Moe Kassem 248-847-8067,
EXP Realty Main 888-501-7085,
Al Abdallah 313-254-5556,
EXP Realty Main
Source: Realcomp II,MLS#: 20261074466
Facts & features
Interior
Bedrooms & bathrooms
- Bedrooms: 3
- Bathrooms: 2
- Full bathrooms: 2
Primary bedroom
- Level: Entry
- Area: 143
- Dimensions: 13 X 11
Bedroom
- Level: Entry
- Area: 99
- Dimensions: 11 X 9
Bedroom
- Level: Entry
- Area: 110
- Dimensions: 11 X 10
Other
- Level: Entry
- Area: 56
- Dimensions: 8 X 7
Other
- Level: Entry
- Area: 30
- Dimensions: 6 X 5
Dining room
- Level: Entry
- Area: 70
- Dimensions: 10 X 7
Kitchen
- Level: Entry
- Area: 99
- Dimensions: 11 X 9
Laundry
- Level: Basement
- Area: 108
- Dimensions: 12 X 9
Living room
- Level: Entry
- Area: 156
- Dimensions: 13 X 12
Heating
- Forced Air, Natural Gas
Cooling
- Central Air
Appliances
- Laundry: Gas Dryer Hookup, Laundry Room, Washer Hookup
Features
- Basement: Daylight,Finished,Full
- Has fireplace: No
Interior area
- Total interior livable area: 1,937 sqft
- Finished area above ground: 975
- Finished area below ground: 962
Property
Parking
- Total spaces: 2
- Parking features: Two Car Garage, Detached, Driveway, Garage Faces Front, Side Entrance
- Garage spaces: 2
Features
- Levels: One
- Stories: 1
- Entry location: GroundLevelwSteps
- Patio & porch: Covered, Porch
- Pool features: None
- Fencing: Back Yard,Fenced
Lot
- Size: 6,534 Square Feet
- Dimensions: 50 x 130.58
Details
- Parcel number: 35018040170000
- Special conditions: Short Sale No,Standard
Construction
Type & style
- Home type: SingleFamily
- Architectural style: Ranch
- Property subtype: Single Family Residence
Materials
- Aluminum Siding, Vinyl Siding
- Foundation: Basement, Block
- Roof: Asphalt
Condition
- New construction: No
- Year built: 1952
Utilities & green energy
- Sewer: Public Sewer
- Water: Public
Community & HOA
Community
- Subdivision: GARDEN VILLA SUB
HOA
- Has HOA: No
Location
- Region: Garden City
Financial & listing details
- Price per square foot: $72/sqft
- Tax assessed value: $38,781
- Annual tax amount: $3,733
- Date on market: 9/17/2026
- Cumulative days on market: 34 days
- Listing agreement: Exclusive Right To Sell
- Listing terms: Cash,Conventional
Estimated market value
Not available
Estimated sales range
Not available
$1,980/mo
Price history
| Date | Event | Price |
|---|---|---|
| 9/29/2026 | Pending sale | $140,000$72/sqft |
Source:  Realcomp II #20261074466 Report a problem | ||
| 9/24/2026 | Price change | $140,000-6.6%$72/sqft |
Source: Realcomp II #20261074466 Report a problem | ||
| 9/17/2026 | Listed for sale | $149,900$77/sqft |
Source: Realcomp II #20261074466 Report a problem | ||
Public tax history
| Year | Property taxes | Tax assessment |
|---|---|---|
| 2025 | -- | $82,000 +13.4% |
| 2024 | -- | $72,300 +20.3% |
| 2023 | -- | $60,100 +7.7% |
| 2022 | -- | $55,800 +7.5% |
| 2021 | -- | $51,900 |
| 2020 | $2,038 +18.2% | $51,900 +9.3% |
| 2019 | $1,724 | $47,500 +23.1% |
| 2018 | $1,724 | $38,600 +4.6% |
| 2017 | -- | $36,900 +4.8% |
| 2016 | $1,713 | $35,200 +5.1% |
| 2015 | $1,713 -39.9% | $33,500 +12.8% |
| 2013 | $2,850 +66.3% | $29,700 -3.3% |
| 2012 | $1,713 | $30,700 -38.5% |
| 2009 | -- | $49,900 -17.5% |
| 2008 | -- | $60,500 -6.5% |
| 2007 | -- | $64,700 +2.4% |
| 2005 | $1,339 | $63,200 +1.8% |
| 2003 | -- | $62,100 +69.6% |
| 2001 | $1,493 +10.5% | $36,617 +3.2% |
| 2000 | $1,352 | $35,482 |
Find assessor info on the county website
Monthly payment
Est. payment
Payment breakdown
Explore the cost of this home by adjusting the details. Changes won't be saved.Climate risks
Neighborhood: 48135

Similar homes
- $175,0004 bd1 ba1.1k sqft32440 Donnelly St, Garden City, MI 48135For Sale

 MLS ID #20261073647, Saed Kakish, Golden Key Realty Group LLC. Realcomp II
- $150,0003 bd1 ba1.7k sqft13830 Robertson Ave, Dearborn, MI 48126For Sale
 MLS ID #20261084719, Billy Sobh, Keller Williams Legacy. Realcomp II
- $129,9003 bd1 ba1.7k sqft7434 Clayburn St, Detroit, MI 48228For Sale
 MLS ID #20261084128, Ali M Beydoun, Got Key'D Realty. Realcomp II
- $150,0003 bd2 ba1.9k sqft7308 Winthrop St, Detroit, MI 48228For Sale
 MLS ID #20261084120, Ali M Beydoun, Got Key'D Realty. Realcomp II
- $129,7003 bd1 ba1k sqft27081 Lucerne Dr, Inkster, MI 48141For SaleMLS ID #20261070252, Hiba Saad, Keller Williams Legacy. Realcomp II
- $140,0003 bd2 ba1.6k sqft12695 Bramell St, Detroit, MI 48223For SaleMLS ID #20261060554, Ashley Najarian, RE/MAX Dream Properties. Realcomp II
- $199,0003 bd1 ba2.1k sqft6690 Deering St, Garden City, MI 48135For SaleMLS ID #20261066664, Sally J Adams, National Realty Centers, Inc. Realcomp II
- $135,0003 bd2 ba1.9k sqft19315 Bentler St, Detroit, MI 48219For SaleMLS ID #20261081049, Laura Bedoya, EXP Realty Main. Realcomp II
- $124,9003 bd1 ba1.6k sqft6539 Rosemont Ave, Detroit, MI 48228For SaleMLS ID #20261080482, Blake Dugan, Golden Key Realty Group LLC. Realcomp II
- $149,9993 bd1 ba1k sqft19050 Melrose Ave, Southfield, MI 48075For SaleMLS ID #20261082282, Nick Jaafar, Keller Williams Legacy. Realcomp II
- $129,9003 bd1 ba1k sqft911 Sherbourne St, Inkster, MI 48141For SaleMLS ID #20261024446, Cameron Hansson, New Era Real Estate LLC. Realcomp II
- $104,9003 bd2 ba1.7k sqft8119 Terry St, Detroit, MI 48228For SaleMLS ID #20261083967, Ali M Beydoun, Got Key'D Realty. Realcomp II
- $143,9003 bd2 ba1.5k sqft40 W Benson St, Ecorse, MI 48229For SaleMLS ID #20261083979, Ali M Beydoun, Got Key'D Realty. Realcomp II
- $169,9003 bd1 ba1.6k sqft12039 Lucerne, Redford, MI 48239For SaleMLS ID #20261081382, Pam Hicks, Real Estate One-Northville. Realcomp II
- $150,0003 bd1 ba1.1k sqft26357 Eton Ave, Dearborn Heights, MI 48125For SaleMLS ID #20261053526, Brandon Lewandowski, Berkshire Hathaway HomeServices Kee Realty Bham. Realcomp II
- $183,0003 bd2 ba1.2k sqft1656 S Karle Ave, Westland, MI 48186For SaleMLS ID #20261083509, Ali M Beydoun, Got Key'D Realty. Realcomp II
- $189,8003 bd1 ba1.2k sqft32400 Woodbrook Dr, Wayne, MI 48184For SaleMLS ID #20261078869, Moe Kassem, EXP Realty Main. Realcomp II
- $180,0003 bd2 ba1.9k sqft24411 Notre Dame St, Dearborn, MI 48124For SaleMLS ID #20261082808, Nahar Ali, Woodgate Realty. Realcomp II
- $150,0003 bd1 ba1.3k sqft15482 Winston, Redford, MI 48239For SaleMLS ID #20261078536, Ahmed Gharib, Keller Williams Legacy. Realcomp II
- $159,9003 bd3 ba1.7k sqft6801 Rutland St, Detroit, MI 48228For SaleMLS ID #20261075549, Qassim Al-Omairi, ARG Realty. Realcomp II
