Skip main navigation
Sold for $280,000
  • $280,000

    30854 WATER LILY DRIVE, BROOKSVILLE, FL 34602

    3beds
    1,404sqft
    Single Family Residence
    Built in 2016
    6,071 Square Feet Lot
    $272,500 Zestimate®
    $199/sqft
    $1,886 Estimated rent

    Home value

    $272,500

    $240,000 - $311,000

    $1,886/mo

    Zestimate® history
    Loading
    Loading...

    Owner options

    List your home for rent

    $1,886/mo

    Rent Zestimate®

    Find your next renter with Zillow Rental Manager. Plus, with online applications, you can quickly screen prospective tenants – for free.

    Learn more

    $1,886/mo

    Rent Zestimate®

    Refinance and save

    $1,926/mo

    Est. payment

    Refinancing to a lower rate could help reduce your monthly payments and save thousands over the life of the loan.

    See today's rates

    $1,926/mo

    Est. payment

    Explore your selling options

    Work with a Zillow partner agent

    Leverage their expertise and Zillow's premium Showcase listings to get your home seen by more buyers.

    Get started

    List with your own agent

    Get your home in front of millions of buyers by listing it on Zillow.

    Learn how to do it

    Sell it yourself

    Take full control of how buyers see your home on Zillow by listing For Sale by Owner (FSBO).

    List your home

    What's special

    Sizeable islandNicely sized bedroomsRoomy ensuite bathroomGranite countertopsExpansive primary bedroomSpacious entrywayCovered patio
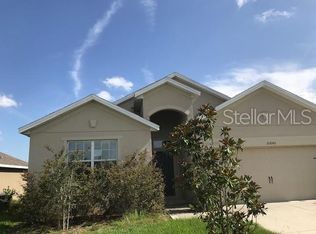
    This house is ready for you to call it home. You will get that comfortable feeling right as you walk in the front door. You are greeted with a spacious entryway that leads to a sizeable kitchen and an open living room at the back of your home. There are two nicely sized bedrooms and a large bathroom in between the bedrooms on the left side of the home as you pass by when you walk back to the kitchen. The expansive primary bedroom faces the backyard and you can enjoy the view of the 4th hole right out your window. A roomy ensuite bathroom allows for all the privacy you need. There is a linen closet for your convenience and also a walk in closet that offers ample space for all your belongings. The kitchen feels larger than average with granite countertops and a sizeable island. It also flows very nicely to dining space and the big living room. This home offers a lot of natural light and every space is useful and easy to lay out your furniture. The laundry room even has a closet and is a wide space as you walk in and out of the 2 car garage. The front yard has a pretty magnolia tree and is nicely landscaped or you can enjoy sitting on your covered patio in your backyard and watch the golfers, sunrise and sunset. You are also close to I-75 and SR-50 for you to go anywhere in the state. The sky is the limit...head to the beaches, natural springs, theme parks, walking trails, shopping, restaurants etc. The community offers a tennis court, community pool and club house. Sherman Hills Golf Course is just before the entrance to the community and has a Pro Shot and 19th Hole Restaurant.

    Zillow last checked:

    Listing updated:

    Listed by:

    Tina McDonald 989-385-5757,

    OLYMPUS EXECUTIVE REALTY INC 407-469-0090

    Bought with:

    Denny Umphreys, 3589952

    THE ALDRICH AGENCY REAL ESTATE LLC

    Source: Stellar MLS,MLS#: G5090141MLS LogoOriginating MLS: Orlando Regional

    Facts & features

    Interior

    Bedrooms & bathrooms
    • Bedrooms: 3
    • Bathrooms: 2
    • Full bathrooms: 2
    Rooms
    • Room types: Utility Room
    Primary bedroom
    • Features: Ceiling Fan(s), En Suite Bathroom, Walk-In Closet(s)
    • Level: First
    Bedroom 2
    • Features: Ceiling Fan(s), Built-in Closet
    • Level: First
    Bedroom 3
    • Features: Ceiling Fan(s), Built-in Closet
    • Level: First
    Primary bathroom
    • Features: Exhaust Fan, Single Vanity, Tub With Shower, Linen Closet
    • Level: First
    Bathroom 2
    • Features: Single Vanity, Tub With Shower, Built-in Closet
    • Level: First
    Kitchen
    • Features: Pantry, Granite Counters, Storage Closet
    • Level: First
    Laundry
    • Features: Built-In Shelving, Storage Closet
    • Level: First
    Living room
    • Level: First
    Heating
    • Central
    Cooling
    • Central Air
    Appliances
    • Included: Dishwasher, Disposal, Microwave, Range, Refrigerator
    • Laundry: Inside, Laundry Room
    Features
    • Ceiling Fan(s), Kitchen/Family Room Combo, Open Floorplan, Primary Bedroom Main Floor, Split Bedroom, Walk-In Closet(s)
    • Flooring: Ceramic Tile, Vinyl
    • Doors: Sliding Doors
    • Windows: Window Treatments
    • Has fireplace: No
    Interior area
    • Total structure area: 1,921
    • Total interior livable area: 1,404 sqft

    Property

    Parking
    • Total spaces: 2
    • Parking features: Driveway, Garage Door Opener
    • Attached garage spaces: 2
    • Has uncovered spaces: Yes
    Features
    • Levels: One
    • Stories: 1
    • Patio & porch: Covered, Rear Porch
    • Exterior features: Sidewalk
    • Has view: Yes
    • View description: Golf Course
    Lot
    • Size: 6,071 Square Feet
    • Features: On Golf Course
    • Residential vegetation: Trees/Landscaped
    Details
    • Parcel number: R3212221121901100370
    • Zoning: PDP
    • Special conditions: None

    Construction

    Type & style
    • Home type: SingleFamily
    • Architectural style: Ranch
    • Property subtype: Single Family Residence
    Materials
    • Block, Stucco
    • Foundation: Slab
    • Roof: Shingle
    Condition
    • New construction: No
    • Year built: 2016

    Utilities & green energy

    • Sewer: Public Sewer
    • Water: Public
    • Utilities for property: BB/HS Internet Available, Cable Available, Phone Available

    Community & HOA

    Community
    • Features: Clubhouse, Golf Carts OK, Golf, Sidewalks, Tennis Court(s)
    • Pet fee: $0 monthly
    • Subdivision: SHERMAN HILLS SEC 3
    HOA
    • Has HOA: Yes
    • Amenities included: Clubhouse, Pool, Tennis Court(s)
    • HOA fee: $48 monthly
    • HOA name: Qualified Property Management/Rachel Myers
    • HOA phone: 727-869-9700
    Location
    • Region: Brooksville

    Financial & listing details

    • Price per square foot: $199/sqft
    • Tax assessed value: $217,466
    • Annual tax amount: $3,515
    • Date on market: 12/5/2024
    • Cumulative days on market: 260 days
    • Listing terms: Cash,Conventional,FHA,VA Loan
    • Ownership: Fee Simple
    • Total actual rent: 0
    • Road surface type: Paved

    Price history

    DateEventPrice
    3/13/2025Sold$280,000+0.7%$199/sqft
    Source: Stellar MLS #G5090141 Report a problem
    2/23/2025Pending sale$278,000$198/sqft
    Source: Stellar MLS #G5090141 Report a problem
    12/27/2024Price change$278,000-4.1%$198/sqft
    Source: Stellar MLS #G5090141 Report a problem
    12/5/2024Price change$290,000-0.7%$207/sqft
    Source: Stellar MLS #G5090141 Report a problem
    5/6/2024Listed for sale$292,000-1.8%$208/sqft
    Source: HCMLS #2238291 Report a problem
    4/11/2024Listing removed--
    Source: HCMLS #2236511 Report a problem
    3/13/2024Price change$297,500-0.5%$212/sqft
    Source: HCMLS #2236511 Report a problem
    2/6/2024Listed for sale$299,000-0.3%$213/sqft
    Source: HCMLS #2236511 Report a problem
    2/1/2024Listing removed--
    Source: Owner Report a problem
    11/25/2023Listed for sale$299,999+3.4%$214/sqft
    Source: Owner Report a problem
    5/26/2023Sold$290,000-1.7%$207/sqft
    Source: HCMLS #2230861 Report a problem
    4/27/2023Pending sale$295,000$210/sqft
    Source: HCMLS #2230861 Report a problem
    4/6/2023Listed for sale$295,000+34.1%$210/sqft
    Source: Stellar MLS #W7853663 Report a problem
    3/7/2023Sold$220,000-17%$157/sqft
    Source: HCMLS #2229735 Report a problem
    2/14/2023Price change$265,000-3.6%$189/sqft
    Source: HCMLS #2229735 Report a problem
    1/31/2023Listed for sale$275,000+67.8%$196/sqft
    Source: HCMLS #2229735 Report a problem
    12/16/2016Sold$163,900-4.7%$117/sqft
    Source: Public Record Report a problem
    9/16/2016Pending sale$171,900$122/sqft
    Source: OPENING DOORS REALTY LLC #T2832683 Report a problem
    9/8/2016Price change$171,900+0.6%$122/sqft
    Source: OPENING DOORS REALTY LLC #T2832683 Report a problem
    7/29/2016Listed for sale$170,900$122/sqft
    Source: OPENING DOORS REALTY LLC #T2832683 Report a problem

    Public tax history

    YearProperty taxesTax assessment
    2025$3,002 -4.2%$217,466 -0.8%
    2024$3,135 -10.8%$219,262 +16.8%
    2023$3,516 +9.3%$187,736 +10%
    2022$3,215 +6.1%$170,669 +10%
    2021$3,030 +18%$155,154 +10%
    2020$2,568 +23.8%$141,049 +10%
    2019$2,074 +7.2%$128,226 +1.9%
    2018$1,935 -12.9%$125,877 +2%
    2017$2,222 $123,356 +969.4%
    2016$2,222 +761.9%$11,535 +146.7%
    2015$258 +86.9%$4,675 +10%
    2014$138 +101.5%$4,250
    2013$68 +5%$4,250
    2012$65 +1.6%$4,250
    2011$64 $4,250 -26.3%
    2010-- $5,767 -36.7%
    2009$138 -2%$9,107
    2008$140 $9,107
    Find assessor info on the county website

    Neighborhood: 34602

    Nearby schools

    GreatSchools rating
    Schools provided by the listing agent
    • Elementary: Eastside Elementary School
    • Middle: D.S. Parrot Middle
    • High: Hernando High

    Source: Stellar MLS. This data may not be complete. We recommend contacting the local school district to confirm school assignments for this home.

    Get a cash offer in 3 minutes
    Find out how much your home could sell for in as little as 3 minutes with a no-obligation cash offer.
    Estimated market value
    $272,500
    Get a cash offer in 3 minutes
    Find out how much your home could sell for in as little as 3 minutes with a no-obligation cash offer.
    Estimated market value
    $272,500