Skip main navigation
Closed
  • $782,000

    30857 Cypress St, Perdido Beach, AL 36530

    2beds
    2,382sqft
    Residential
    Built in 2015
    0.91 Acres Lot
    $791,700 Zestimate®
    $328/sqft
    $3,978 Estimated rent

    Home value

    $791,700

    $752,000 - $839,000

    $3,978/mo

    Zestimate® history
    Loading
    Loading...

    Owner options

    List your home for rent

    $3,978/mo

    Rent Zestimate®

    Find your next renter with Zillow Rental Manager. Plus, with online applications, you can quickly screen prospective tenants – for free.

    Learn more

    $3,978/mo

    Rent Zestimate®

    Refinance and save

    $3,541/mo

    Est. payment

    Refinancing to a lower rate could help reduce your monthly payments and save thousands over the life of the loan.

    See today's rates

    $3,541/mo

    Est. payment

    Explore your selling options

    Work with a Zillow partner agent

    Leverage their expertise and Zillow's premium Showcase listings to get your home seen by more buyers.

    Get started

    List with your own agent

    Get your home in front of millions of buyers by listing it on Zillow.

    Learn how to do it

    Sell it yourself

    Take full control of how buyers see your home on Zillow by listing For Sale by Owner (FSBO).

    List your home

    What's special

    Two master suitesGunite poolCommercial kitchenFarmhouse inspired barndominiumSun shelfLarge screened in porchCozy feeling
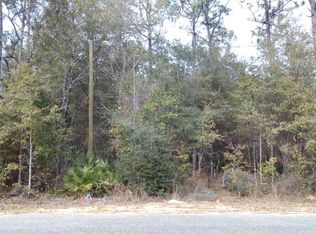
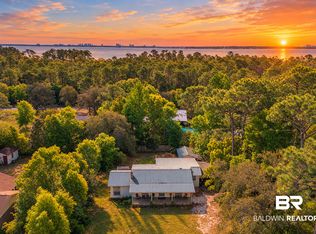
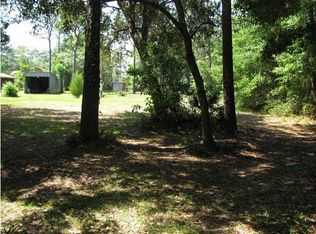
    Look no further for a one-of-a-kind gem in enchanting Perdido Beach, AL! TWO meticulously maintained dwellings are situated on just under an acre of rolling, high ground that is boasts mature trees and lush zoysia yard and are only a stroll away from two nearby boat launches (one located on Palmetto Creek and one on Soldier Creek). The first dwelling constructed in 2020, is a farmhouse inspired barndominium with commercial kitchen, full bath, sleeping loft, outdoor cooking area, workshop and patio. The LVP flooring pairs nicely with the rustic wood walls, while the thoughtful layout makes the possible use of the space endless! The second dwelling is 2 bedroom, 2 bath cottage loaded with character and designed as two master suites with the living and the kitchen area in middle of the home with a two car attached carport. Pine walls wrap the inside of the home making it extremely cozy feeling. Off the kitchen is a large screened in porch overlooking gunite pool complete with sun shelf and shade system. Also on property is a portable shed, perfect for additional storage. Dwellings to convey furnished minus a few items and no decor will convey. This stunning property is truly an entertainer's dream. Be sure to schedule a showing before it's gone! Buyer to verify all information during due diligence.

    Zillow last checked:

    Listing updated:

    Listed by:

    Cody Maley cody@scoutsouth.com,

    Scout South Properties

    Bought with:

    Dylan Chastain

    Wheeles Realty

    Source: Baldwin Realtors,MLS#: 380692MLS Logo

    Facts & features

    Interior

    Bedrooms & bathrooms
    • Bedrooms: 2
    • Bathrooms: 3
    • Full bathrooms: 3
    • Main level bedrooms: 2
    Rooms
    • Room types: Bunk Room, Living/Dining
    Primary bedroom
    • Features: 1st Floor Primary
    • Level: Main
    • Area: 156
    • Dimensions: 12 x 13
    Bedroom 2
    • Level: Main
    • Area: 156
    • Dimensions: 12 x 13
    Dining room
    • Level: Main
    • Area: 110
    • Dimensions: 11 x 10
    Kitchen
    • Level: Main
    • Area: 168
    • Dimensions: 12 x 14
    Living room
    • Level: Main
    • Area: 288
    • Dimensions: 16 x 18
    Heating
    • Central
    Cooling
    • Electric, Other
    Appliances
    • Included: Dishwasher, Dryer, Microwave, Electric Range, Refrigerator, Washer
    Features
    • Ceiling Fan(s), En-Suite, High Ceilings, Split Bedroom Plan, Vaulted Ceiling(s)
    • Flooring: Luxury Vinyl Plank
    • Has basement: No
    • Number of fireplaces: 1
    • Fireplace features: Electric
    Interior area
    • Total structure area: 2,382
    • Total interior livable area: 2,382 sqft

    Property

    Parking
    • Total spaces: 2
    • Parking features: Carport
    • Carport spaces: 2
    Features
    • Levels: One and One Half
    • Stories: 1
    • Patio & porch: Covered, Patio, Screened
    • Exterior features: Outdoor Kitchen, Outdoor Shower, Storage, Termite Contract
    • Has private pool: Yes
    • Pool features: In Ground
    • Fencing: Partial
    • Has view: Yes
    • View description: Trees/Woods
    • Waterfront features: Bay Access (<=1/4 Mi), Creek Accs (<=1/4 Mi), No Waterfront
    Lot
    • Size: 0.91 Acres
    • Dimensions: 200 x 200
    • Features: Less than 1 acre, Few Trees
    Details
    • Additional structures: Barn(s), Guest Cottage
    • Has additional parcels: Yes
    • Parcel number: 056304180004025.000

    Construction

    Type & style
    • Home type: SingleFamily
    • Architectural style: Cottage
    • Property subtype: Residential
    Materials
    • Hardboard, Metal Siding
    • Foundation: Pillar/Post/Pier, Slab
    • Roof: Metal
    Condition
    • Resale
    • New construction: No
    • Year built: 2015

    Utilities & green energy

    • Sewer: Septic Tank
    • Water: Perdido Bay Water
    • Utilities for property: Riviera Utilities

    Community & HOA

    Community
    • Features: Fishing, Gazebo
    • Subdivision: Perdido Beach
    HOA
    • Has HOA: No
    Location
    • Region: Perdido Beach

    Financial & listing details

    • Price per square foot: $328/sqft
    • Tax assessed value: $475,800
    • Annual tax amount: $1,352
    • Price range: $782K - $782K
    • Date on market: 6/13/2025
    • Ownership: Whole/Full

    Price history

    DateEventPrice
    9/10/2025Sold$782,000-13%$328/sqft
    Source: Baldwin Realtors #380692 Report a problem
    6/13/2025Listed for sale$899,000$377/sqft
    Source: Baldwin Realtors #380692 Report a problem
    6/12/2025Listing removed--
    Source: Owner Report a problem
    4/22/2025Listed for sale$899,000$377/sqft
    Source: Owner Report a problem

    Public tax history

    YearProperty taxesTax assessment
    2025$1,352 +7.2%$43,660 +7%
    2024$1,261 +21.2%$40,820 +20.3%
    2023$1,040 $33,920 +13.5%
    2022-- $29,880 +12.4%
    2021$806 +5.8%$26,580 +5.4%
    2020$762 +23.6%$25,220 +22%
    2019$617 +39.9%$20,680 +36.2%
    2018$441 -19.1%$15,180 -17.7%
    2017$545 $18,440 +3.9%
    2016$545 $17,740 +195.7%
    2015-- $6,000
    2014-- $6,000
    Find assessor info on the county website

    Neighborhood: 36530

    Nearby schools

    GreatSchools rating
    Schools provided by the listing agent
    • Elementary: Elberta Elementary
    • Middle: Elberta Middle
    • High: Elberta High School

    Source: Baldwin Realtors. This data may not be complete. We recommend contacting the local school district to confirm school assignments for this home.

    Get a cash offer in 3 minutes
    Find out how much your home could sell for in as little as 3 minutes with a no-obligation cash offer.
    Estimated market value
    $791,700
    Get a cash offer in 3 minutes
    Find out how much your home could sell for in as little as 3 minutes with a no-obligation cash offer.
    Estimated market value
    $791,700