Highest and Best offers due Sunday June 8th by 6pm Turnkey Comfort, Peaceful Privacy, and a Backyard Made for Memories
From the moment you arrive, it’s easy to see what makes this home special. Nestled on a quiet, low-traffic street that ends in a wide open field, this property offers a perfect blend of privacy, convenience, and peace of mind. The expansive backyard is truly the heart of the home, featuring a refreshed paver patio, custom fire pit, and covered grilling area—ideal for everything from summer barbecues to cozy fall evenings with s’mores. The wooded backdrop provides a serene setting that’s hard to find and perfect for dog owners or anyone who enjoys peaceful outdoor space.
Inside, you’ll find a recently refinished basement that makes a perfect home gym, movie room, or play area, plus neutral, modern paint throughout. The indoor fireplace has been professionally cleaned and resealed, adding warmth and charm to your main living space. Additional upgrades include overhead garage storage racks, and fresh exterior caulking, sealing, and power washing done in spring 2025.
Unlike many older homes, this one is truly move-in ready—no major fixes, no looming projects. Whether you're enjoying the backyard fireworks on the 4th of July or hiking to nearby Beverly Park, this home is designed for everyday ease and unforgettable moments.
Located close to shopping, restaurants, groceries, and parks—this is a home where you can simply settle in and enjoy.
Sold for $472,500
$472,500
30857 Mayville St, Livonia, MI 48152
4beds
2,639sqft
Single Family Residence
Built in 2008
8,276 Square Feet Lot
$488,900 Zestimate®
$179/sqft
$3,119 Estimated rent
Home value
$488,900
$440,000 - $543,000
$3,119/mo
Zestimate® history
Owner options
List your home for rent
$3,119/mo
Rent Zestimate®
Find your next renter with Zillow Rental Manager. Plus, with online applications, you can quickly screen prospective tenants – for free.
$3,119/mo
Rent Zestimate®
Refinance and save
$3,327/mo
Est. payment
Refinancing to a lower rate could help reduce your monthly payments and save thousands over the life of the loan.
$3,327/mo
Est. payment
Explore your selling options
Work with a Zillow partner agent
Leverage their expertise and Zillow's premium Showcase listings to get your home seen by more buyers.
Get startedList with your own agent
Get your home in front of millions of buyers by listing it on Zillow.
Learn how to do itSell it yourself
Take full control of how buyers see your home on Zillow by listing For Sale by Owner (FSBO).
List your homeWhat's special
Zillow last checked:
Listing updated:
Listed by:
Jay Fontaine 734-718-7425,
Fontaine Real Estate Group
Bought with:
James R Wolfe, 6501204079
Century 21 Curran & Oberski
Source: Realcomp II,MLS#: 20251003708
Facts & features
Interior
Bedrooms & bathrooms
- Bedrooms: 4
- Bathrooms: 3
- Full bathrooms: 2
- 1/2 bathrooms: 1
Primary bedroom
- Level: Second
- Area: 204
- Dimensions: 17 X 12
Bedroom
- Level: Second
- Area: 117
- Dimensions: 13 X 9
Bedroom
- Level: Second
- Area: 108
- Dimensions: 12 X 9
Bedroom
- Level: Lower
- Area: 121
- Dimensions: 11 X 11
Other
- Level: Second
Other
- Level: Second
Other
- Level: Lower
Other
- Level: Entry
- Area: 112
- Dimensions: 14 X 8
Dining room
- Level: Entry
- Area: 121
- Dimensions: 11 X 11
Family room
- Level: Lower
- Area: 288
- Dimensions: 18 X 16
Flex room
- Level: Basement
- Area: 525
- Dimensions: 25 X 21
Kitchen
- Level: Entry
- Area: 99
- Dimensions: 11 X 9
Laundry
- Level: Lower
- Area: 55
- Dimensions: 11 X 5
Living room
- Level: Entry
- Area: 204
- Dimensions: 17 X 12
Heating
- Forced Air, Natural Gas
Cooling
- Central Air
Appliances
- Included: Dishwasher, Dryer, Free Standing Gas Range, Free Standing Refrigerator, Microwave, Stainless Steel Appliances, Washer
- Laundry: Laundry Room
Features
- High Speed Internet
- Basement: Finished,Partial
- Has fireplace: Yes
- Fireplace features: Family Room
Interior area
- Total interior livable area: 2,639 sqft
- Finished area above ground: 2,114
- Finished area below ground: 525
Property
Parking
- Parking features: Two Car Garage, Attached
- Has attached garage: Yes
Features
- Levels: Quad Level
- Entry location: GroundLevelwSteps
- Patio & porch: Covered, Patio, Porch
- Exterior features: Lighting
- Pool features: None
- Fencing: Back Yard,Fenced
Lot
- Size: 8,276 Square Feet
- Dimensions: 72.00 x 116.00
Details
- Parcel number: 46043030023000
- Special conditions: Short Sale No,Standard
Construction
Type & style
- Home type: SingleFamily
- Architectural style: Split Level
- Property subtype: Single Family Residence
Materials
- Brick, Wood Siding
- Foundation: Basement, Poured
- Roof: Asphalt
Condition
- New construction: No
- Year built: 2008
Utilities & green energy
- Sewer: Public Sewer
- Water: Public
Community & HOA
Community
- Subdivision: BROOKWOOD WEST SUB
HOA
- Has HOA: No
Location
- Region: Livonia
Financial & listing details
- Price per square foot: $179/sqft
- Tax assessed value: $204,400
- Annual tax amount: $7,494
- Date on market: 6/5/2025
- Cumulative days on market: 8 days
- Listing agreement: Exclusive Right To Sell
- Listing terms: Cash,Conventional,FHA,Va Loan
- Exclusions: Exclusion(s) Do Not Exist
Price history
| Date | Event | Price |
|---|---|---|
| 7/1/2025 | Sold | $472,500+5%$179/sqft |
Source:  Realcomp II #20251003708 Report a problem Realcomp II #20251003708 Report a problem | ||
| 6/10/2025 | Pending sale | $449,900$170/sqft |
Source: Realcomp II #20251003708 Report a problem | ||
| 6/5/2025 | Listed for sale | $449,900+45.1%$170/sqft |
Source: Realcomp II #20251003708 Report a problem | ||
| 8/24/2018 | Sold | $310,000-1.6%$117/sqft |
Source: Public Record Report a problem | ||
| 6/15/2018 | Listed for sale | $314,900+43.2%$119/sqft |
Source: Vision Realty Centers #218054571 Report a problem | ||
| 5/25/2011 | Listing removed | $219,900$83/sqft |
Source: NCI #210067881 Report a problem | ||
| 1/1/2011 | Listed for sale | $219,900+10%$83/sqft |
Source: NCI #210067881 Report a problem | ||
| 11/16/2010 | Sold | $200,000-9%$76/sqft |
Source: Public Record Report a problem | ||
| 6/19/2010 | Price change | $219,900-8.3%$83/sqft |
Source: REMERICA HOMETOWN #210067881 Report a problem | ||
| 11/25/2009 | Listed for sale | $239,900$91/sqft |
Source: REMERICA HOMETOWN #29148314 Report a problem | ||
Public tax history
| Year | Property taxes | Tax assessment |
|---|---|---|
| 2025 | -- | $204,400 +4.9% |
| 2024 | -- | $194,800 +8.9% |
| 2023 | -- | $178,800 +8.7% |
| 2022 | -- | $164,500 +3.4% |
| 2021 | -- | $159,100 |
| 2020 | $6,285 +39.9% | $159,100 +4.3% |
| 2019 | $4,494 | $152,500 +11.5% |
| 2018 | $4,494 | $136,800 +0.2% |
| 2017 | -- | $136,500 +5.8% |
| 2016 | $3,718 | $129,000 +14.8% |
| 2015 | $3,718 | $112,330 +19.3% |
| 2012 | -- | $94,140 |
| 2005 | $1,395 -55% | -- |
| 2003 | $3,098 | -- |
| 2001 | -- | $86,110 +3.2% |
| 2000 | $2,746 | $83,440 |
Find assessor info on the county website
Neighborhood: 48152
Nearby homes
- $388,900-- bd2 ba1.7k sqft30825 Mayville St, Livonia, MI 48152Off Market
- $448,5003 bd3 ba2.1k sqft30889 Mayville St, Livonia, MI 48152Off Market
- $370,7003 bd2 ba1.6k sqft30931 Mayville St, Livonia, MI 48152Off Market
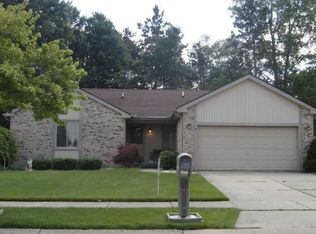
- $348,200-- bd1 ba2.3k sqft30783 Mayville St, Livonia, MI 48152Off Market
- $408,4004 bd3 ba2.1k sqft30858 Mayville St, Livonia, MI 48152Off Market
- $351,100-- bd1 ba1.7k sqft30826 Mayville St, Livonia, MI 48152Off Market
- $347,8003 bd1 ba1.7k sqft30890 Mayville St, Livonia, MI 48152Off Market
- $502,5004 bd3 ba2.3k sqft30846 Bobrich St, Livonia, MI 48152Off Market
Nearby schools
GreatSchools rating
- 8/10Coolidge Elementary SchoolGrades: PK-4Distance: 0.4 mi
- 9/10Stevenson High SchoolGrades: 8-12Distance: 1.6 mi
- 7/10Riley Upper Elementary SchoolGrades: 5-6Distance: 1.2 mi
Get a cash offer in 3 minutes
Find out how much your home could sell for in as little as 3 minutes with a no-obligation cash offer.
Estimated market value
$488,900
Get a cash offer in 3 minutes
Find out how much your home could sell for in as little as 3 minutes with a no-obligation cash offer.
Estimated market value
$488,900
- Michigan
- Wayne County
- Livonia
- 48152
- 30857 Mayville St
Nearby cities
Nearby neighborhoods
Nearby zip codes
Other Livonia Topics
