Skip main navigation
Closed
  • $435,000

    30859 Marcel Blvd, Spanish Fort, AL 36527

    4beds
    2,396sqft
    Single Family Residence
    Built in 2023
    10,497 Square Feet Lot
    $442,400 Zestimate®
    $182/sqft
    $2,401 Estimated rent

    Home value

    $442,400

    $420,000 - $465,000

    $2,401/mo

    Zestimate® history
    Loading
    Loading...

    Owner options

    List your home for rent

    $2,401/mo

    Rent Zestimate®

    Find your next renter with Zillow Rental Manager. Plus, with online applications, you can quickly screen prospective tenants – for free.

    Learn more

    $2,401/mo

    Rent Zestimate®

    Refinance and save

    $2,935/mo

    Est. payment

    Refinancing to a lower rate could help reduce your monthly payments and save thousands over the life of the loan.

    See today's rates

    $2,935/mo

    Est. payment

    Explore your selling options

    Work with a Zillow partner agent

    Leverage their expertise and Zillow's premium Showcase listings to get your home seen by more buyers.

    Get started

    List with your own agent

    Get your home in front of millions of buyers by listing it on Zillow.

    Learn how to do it

    Sell it yourself

    Take full control of how buyers see your home on Zillow by listing For Sale by Owner (FSBO).

    List your home

    What's special

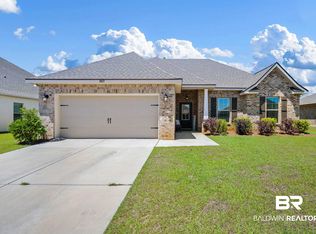
    This Gold Fortified 4-bedroom, 2-bath home in sought-after Spanish Fort features a desirable split-bedroom floor plan and is loaded with gorgeous upgrades inside and out. Added trim details including wainscoting, crown molding and window casings, are found throughout. The spacious living room showcases a ventless gas fireplace with a custom mantle, large windows high ceilings and recessed lighting. The kitchen offers a generous island, walk-in pantry, stainless steel appliances with a gas range, quartz countertops, designer backsplash, and under-cabinet lighting. The primary suite includes a double vanity, garden tub, separate custom-tiled shower, and a large walk-in closet. Additional interior features include beautiful tile flooring in every room, a mud area with boot bench, and a laundry room with a large closet. Outside, enjoy the expansive covered rear patio, a fully fenced backyard, added gutters and upgraded soffit lighting. Energy-efficient features include vinyl low-E windows, ceiling fans in all bedrooms and a tankless gas water heater. This practically new home truly blends style, comfort, and efficiency—move-in ready and beautifully finished from top to bottom! Buyer to verify all information during due diligence.

    Zillow last checked:

    Listing updated:

    Listed by:

    Laurie Weber CELL:251-776-0756,

    Mobile Bay Realty

    Bought with:

    Lesley Hendon, 166483

    Mobile Bay Realty

    Source: Baldwin Realtors,MLS#: 388959MLS Logo

    Facts & features

    Interior

    Bedrooms & bathrooms
    • Bedrooms: 4
    • Bathrooms: 2
    • Full bathrooms: 2
    • Main level bedrooms: 4
    Heating
    • Heat Pump, Central, Electric
    Appliances
    • Included: Disposal, Microwave, Dishwasher
    Features
    • Ceiling Fan(s), High Ceilings, Termite Contract, Split Bedroom Plan
    • Flooring: Tile
    • Number of fireplaces: 1
    • Fireplace features: Gas Log, Living Room
    Interior area
    • Total interior livable area: 2,396 sqft

    Property

    Parking
    • Total spaces: 4
    • Parking features: Attached, Double Garage, Garage Door Opener
    • Garage spaces: 2
    Features
    • Stories: 1
    • Patio & porch: Rear Porch, Front Porch, Covered Patio
    • Pool features: None
    • Fencing: Fenced
    • Has view: Yes
    • View description: None/Not Applicable
    • Waterfront features: No Waterfront
    • Body of water: None
    Lot
    • Size: 10,497 Square Feet
    • Features: Less Than 1 Acre
    Details
    • Parcel number: 3309300000004.049
    • Special conditions: None

    Construction

    Type & style
    • Home type: SingleFamily
    • Architectural style: Cottage
    • Property subtype: Single Family Residence
    Materials
    • Roof: Dimensional
    Condition
    • Resale
    • Year built: 2023

    Utilities & green energy

    • Water: Public
    • Utilities for property: Riviera Utilities, North Baldwin Utilities, Baldwin Co Sewer Service

    Community & HOA

    Community
    • Features: None
    • Security: Carbon Monoxide Detector(s), Smoke Detector(s)
    • Subdivision: Brentwood
    HOA
    • Has HOA: Yes
    • Services included: Association Management, Common Area Maintenance
    • HOA fee: $400 annually
    • HOA phone: 225-503-2648
    Location
    • Region: Spanish Fort

    Financial & listing details

    • Price per square foot: $182/sqft
    • Tax assessed value: $405,100
    • Annual tax amount: $1,377
    • Date on market: 12/11/2025
    • Ownership type: Whole Full

    Price history

    DateEventPrice
    1/16/2026Sold$435,000$182/sqft
    Source: Baldwin Realtors #388959 Report a problem
    12/12/2025Listed for sale$435,000+16.7%$182/sqft
    Source: Baldwin Realtors #388959 Report a problem
    7/3/2023Sold$372,825$156/sqft
    Source: Public Record Report a problem

    Public tax history

    YearProperty taxesTax assessment
    2025$1,377 +7.2%$39,500 +7%
    2024$1,284 +284.4%$36,920 +297.8%
    2023$334 $9,280
    2022-- --
    Find assessor info on the county website

    Neighborhood: 36527

    Nearby schools

    GreatSchools rating
    Schools provided by the listing agent
    • Elementary: Stonebridge Elementary
    • Middle: Spanish Fort Middle
    • High: Spanish Fort High

    Source: Baldwin Realtors. This data may not be complete. We recommend contacting the local school district to confirm school assignments for this home.

    Get a cash offer in 3 minutes
    Find out how much your home could sell for in as little as 3 minutes with a no-obligation cash offer.
    Estimated market value
    $442,400
    Get a cash offer in 3 minutes
    Find out how much your home could sell for in as little as 3 minutes with a no-obligation cash offer.
    Estimated market value
    $442,400