Skip main navigation
Sold for $149,900
  • $149,900

    3086 Argot Ave, Memphis, TN 38118

    3beds
    1,603sqft
    Single Family Residence
    Built in 1974
    7,840.8 Square Feet Lot
    $148,200 Zestimate®
    $94/sqft
    $1,397 Estimated rent

    Home value

    $148,200

    $138,000 - $160,000

    $1,397/mo

    Zestimate® history
    Loading
    Loading...

    Owner options

    List your home for rent

    $1,397/mo

    Rent Zestimate®

    Find your next renter with Zillow Rental Manager. Plus, with online applications, you can quickly screen prospective tenants – for free.

    Learn more

    $1,397/mo

    Rent Zestimate®

    Refinance and save

    $980/mo

    Est. payment

    Refinancing to a lower rate could help reduce your monthly payments and save thousands over the life of the loan.

    See today's rates

    $980/mo

    Est. payment

    Explore your selling options

    Work with a Zillow partner agent

    Leverage their expertise and Zillow's premium Showcase listings to get your home seen by more buyers.

    Get started

    List with your own agent

    Get your home in front of millions of buyers by listing it on Zillow.

    Learn how to do it

    Sell it yourself

    Take full control of how buyers see your home on Zillow by listing For Sale by Owner (FSBO).

    List your home

    What's special

    Spacious bedroomsWell-appointed bathrooms
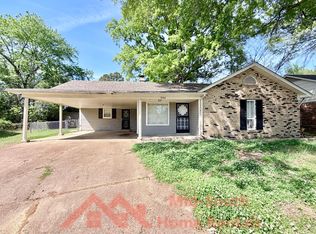
    Discover the charm & convenience of this beautifully maintained home in Memphis. This delightful residence boasts 3 spacious bedrooms, including a serene primary bedroom, and 2 well-appointed bathrooms. With an interior spanning 1,603 square feet, this home provides a perfect blend of comfort and space. Notably, the property enjoys proximity to Zodiac Park—just a short stroll away for leisurely walks or morning jogs. Also nearby is Oakhaven High School, making it an ideal choice for families. Plus, Southaven is a mere stone's throw, offering additional dining, shopping, & recreational options. Embrace the lifestyle you deserve in a well-connected location, with community features that enhance everyday living. This house is ready to be your new haven, providing you with both a peaceful retreat and easy access to local amenities. This listing has been virtually staged! VIDEO AVAILABLE UPON REQUEST

    Zillow last checked:

    Listing updated:

    Listed by:

    Jordan A Ray,

    eXp Realty, LLC

    Bought with:

    Cynthia L Furdge-Rogers

    Assured Real Estate Services

    Source: MAAR,MLS#: 10187305MLS Logo

    Facts & features

    Interior

    Bedrooms & bathrooms
    • Bedrooms: 3
    • Bathrooms: 2
    • Full bathrooms: 2
    Primary bedroom
    • Features: Tile Floor
    • Level: First
    • Dimensions: 0 x 0
    Bedroom 2
    • Features: Tile Floor
    • Level: First
    • Dimensions: 0 x 0
    Bedroom 3
    • Features: Tile Floor
    • Level: First
    • Dimensions: 0 x 0
    Primary bathroom
    • Features: Tile Floor, Full Bath
    Dining room
    • Features: Separate Dining Room
    • Dimensions: 0 x 0
    Kitchen
    • Features: W/D Connection in Kitchen
    • Dimensions: 0 x 0
    Living room
    • Features: Separate Living Room
    • Dimensions: 0 x 0
    Den
    • Dimensions: 0 x 0
    Heating
    • Central
    Cooling
    • Central Air, Ceiling Fan(s)
    Appliances
    • Included: Disposal, Dishwasher, Trash Compactor, Refrigerator
    • Laundry: Laundry Room, Laundry Closet
    Features
    • All Bedrooms Down, Textured Ceiling, Living Room, Dining Room, Kitchen, Primary Bedroom, 2nd Bedroom, 3rd Bedroom, 2 or More Baths, Laundry Room, Storage
    • Flooring: Tile
    • Attic: Pull Down Stairs,Attic Access
    • Number of fireplaces: 1
    • Fireplace features: Living Room
    Interior area
    • Total interior livable area: 1,603 sqft

    Property

    Parking
    • Total spaces: 1
    • Parking features: Driveway/Pad
    • Covered spaces: 1
    • Has uncovered spaces: Yes
    Features
    • Stories: 1
    • Patio & porch: Porch
    • Exterior features: Storage
    • Pool features: None
    • Fencing: Wood,Wood Fence
    Lot
    • Size: 7,840 sqft
    • Dimensions: 63 x 125
    • Features: Some Trees, Level, Landscaped
    Details
    • Additional structures: Workshop
    • Parcel number: 094401 C00082

    Construction

    Type & style
    • Home type: SingleFamily
    • Architectural style: Traditional
    • Property subtype: Single Family Residence
    Materials
    • Brick Veneer
    • Foundation: Slab
    • Roof: Composition Shingles
    Condition
    • New construction: No
    • Year built: 1974

    Utilities & green energy

    • Sewer: Public Sewer
    • Water: Public

    Community & neighborhood

    Security
    • Security features: Smoke Detector(s)
    Location
    • Region: Memphis
    • Subdivision: Whitehaven Hills East Sec A

    Other

    Other facts
    • Price range: $149.9K - $149.9K
    • Listing terms: Conventional,FHA,VA Loan

    Price history

    DateEventPrice
    3/6/2025Sold$149,900$94/sqft
    Source: MAAR #10187305 Report a problem
    1/24/2025Pending sale$149,900$94/sqft
    Source: MAAR #10187305 Report a problem
    12/31/2024Listed for sale$149,900+225.9%$94/sqft
    Source: MAAR #10187305 Report a problem
    7/9/2018Listing removed$995$1/sqft
    Source: Main Street Renewal, LLC #10028098 Report a problem
    5/25/2018Listed for rent$995+32.7%$1/sqft
    Source: Main Street Renewal Memphis - Property # 558212 Report a problem
    5/31/2017Sold$46,000-24.6%$29/sqft
    Source: MAAR #9997923 Report a problem
    3/20/2017Listed for sale$61,000+5.9%$38/sqft
    Source: Hometown Realty #9997923 Report a problem
    11/3/2015Listing removed$750
    Source: GM Realty Inc. Report a problem
    10/9/2015Listed for rent$750
    Source: GM Realty Inc. Report a problem
    2/11/2014Sold$57,600+66.5%$36/sqft
    Source: Public Record Report a problem
    8/28/2013Sold$34,600$22/sqft
    Source: Public Record Report a problem

    Public tax history

    YearProperty taxesTax assessment
    2025$1,825 +22.1%$34,625 +52.5%
    2024$1,495 +8.1%$22,700
    2023$1,383 $22,700
    2022-- $22,700
    2021-- $22,700 +27.2%
    2020$570 $17,850
    2019$570 -21.1%$17,850
    2018$723 -45.1%$17,850
    2017$1,318 +131%$17,850 +6.4%
    2016$570 -13.1%$16,775
    2014$656 $16,775
    2013-- $16,775 -18.5%
    2012-- $20,575
    2011-- $20,575
    2010-- $20,575
    2009-- $20,575 +10%
    2008-- $18,700
    2007-- $18,700
    2006-- $18,700
    2005-- $18,700 -1.4%
    2004-- $18,975
    2003-- $18,975
    2002-- $18,975
    2001-- $18,975 +15%
    2000-- $16,500

    Find assessor info on the county website

    Neighborhood: Parkway Village-Oakhaven

    Nearby schools

    GreatSchools rating
    Get pre-qualified for a loan
    At Zillow Home Loans, we can pre-qualify you in as little as 5 minutes with no impact to your credit score.

    An equal housing lender. NMLS #10287.