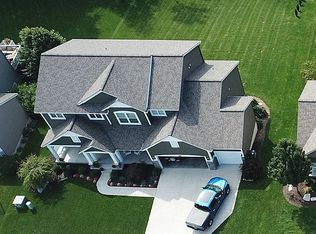
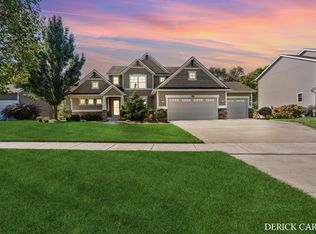
A must see in Lowing Woods! Rare combination of protected wooded lot & big, flat backyard makes this one of the best lots in the entire neighborhood. Hudsonville schools. This home has nearly 3,000 sq ft above grade plus a fully finished walkout basement, totaling over 4,000 sq ft of living space. Main Floor Step into a bright, open layout featuring an office/flex room right off the entry. The kitchen is a showstopper, with a butcher block island, custom-built walk-in pantry, and seamless flow into the dining and living areas. The main floor primary suite has a large walk-in closet, dual vanity, tub, and shower. A half bath and mudroom round out the main level. Second Floor Upstairs you'll find a large vaulted playroom/living room, ideal as a hangout or second living space. Four bedrooms with two sharing a convenient Jack and Jill bathroom, plus there is a second full bath as well. Walk-in closets throughout. Finished Walkout Basement The lower level adds a 6th bedroom, a full bathroom a spacious rec room, a wet bar with full fridge and dishwasher, and a family room walking straight out to your backyard. Outdoor Living Enjoy a large deck, covered patio, and large flat backyard overlooking the woods and creek. The Extras Three-car garage. NEW ROOF and water heater both installed in May. Community Lowing Woods features a neighborhood pool and clubhouse with low HOA fees.
Sold
Street View
Zillow last checked:
Listing updated:
Bought with:
Justin S Blevins, 6506049298
RE/MAX of Grand Rapids (FH)
Source: MichRIC,MLS#: 26028914
Price history
| Date | Event | Price |
|---|---|---|
| 8/24/2026 | Sold | $683,000-2.4%$168/sqft |
Source:  MichRIC #26028914 Report a problem MichRIC #26028914 Report a problem | ||
| 7/16/2026 | Pending sale | $699,999$172/sqft |
Source: MichRIC #26028914 Report a problem | ||
| 7/9/2026 | Price change | $699,999-3.4%$172/sqft |
Source: MichRIC #26028914 Report a problem | ||
| 6/25/2026 | Price change | $724,999-3.3%$178/sqft |
Source: MichRIC #26028914 Report a problem | ||
| 6/12/2026 | Listed for sale | $749,999+987%$184/sqft |
Source: MichRIC #26028914 Report a problem | ||
| 6/21/2013 | Sold | $69,000$17/sqft |
Source: Public Record Report a problem | ||
Get a cash offer in 3 minutes
Find out how much your home could sell for in as little as 3 minutes with a no-obligation cash offer.
Estimated market value
$687,600
