Skip main navigation
Sold for $550,000
  • $550,000

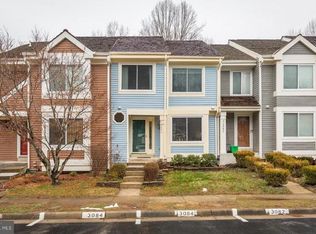
    3086 Bridgeton Ct, Woodbridge, VA 22192

    3beds
    2,044sqft
    Townhouse
    Built in 1985
    2,879 Square Feet Lot
    $556,400 Zestimate®
    $269/sqft
    $2,910 Estimated rent

    Home value

    $556,400

    $517,000 - $601,000

    $2,910/mo

    Zestimate® history
    Loading
    Loading...

    Owner options

    List your home for rent

    $2,910/mo

    Rent Zestimate®

    Find your next renter with Zillow Rental Manager. Plus, with online applications, you can quickly screen prospective tenants – for free.

    Learn more

    $2,910/mo

    Rent Zestimate®

    Refinance and save

    $3,609/mo

    Est. payment

    Refinancing to a lower rate could help reduce your monthly payments and save thousands over the life of the loan.

    See today's rates

    $3,609/mo

    Est. payment

    Explore your selling options

    Work with a Zillow partner agent

    Leverage their expertise and Zillow's premium Showcase listings to get your home seen by more buyers.

    Get started

    List with your own agent

    Get your home in front of millions of buyers by listing it on Zillow.

    Learn how to do it

    Sell it yourself

    Take full control of how buyers see your home on Zillow by listing For Sale by Owner (FSBO).

    List your home

    What's special

    Private deckFully finished walk-out basementLarge rec roomFully fenced backyardScenic tree-lined viewsHigh ceilingsBright open floor plan
    * Assumable VA Mortgage at 4.375% * Welcome to 3086 Bridgeton Ct. in Woodbridge, VA—an upgraded, move-in-ready 3-bedroom, 3.5-bath townhome tucked away on a quiet cul-de-sac in the highly sought-after Lake Ridge community. With scenic tree-lined views, tranquil water in the backyard, engineered hardwood flooring, a brand-new roof, new kitchen appliances, a modern stackable washer and dryer, and stylish updates throughout, this home truly stands out. The main level welcomes you with a bright, open floor plan featuring rich engineered wood flooring, custom-built-in shelving, and new lighting fixtures that add warmth and character. The fully renovated kitchen is a true highlight, offering brand-new cabinetry, sleek countertops, a new stove and over-the-range microwave, and designer finishes—perfect for everyday living or entertaining. Step outside to your private deck and take in the peaceful setting with views of mature trees and water—ideal for morning coffee, dining al fresco, or simply relaxing in nature. Upstairs, the spacious primary suite features high ceilings, a walk-in closet, skylight provides abundant natural light. Two additional bedrooms and a beautifully updated full bathroom offer flexible space for guests, kids, or a home office. The fully finished walk-out basement expands your living area with a large rec room, large storage/bonus room that includes a second full bath, more custom-built-ins, and a brand-new energy-efficient washer and dryer. Step outside to your fully fenced backyard—perfect for pets, gatherings, or your own private retreat. Recent updates include the new roof, kitchen appliances, lighting, hardware, and more, making this home 100% turn-key and ready for new memories. As a resident of Lake Ridge, you’ll enjoy access to community amenities including pools, playgrounds, walking trails, and more. All of this is conveniently located just minutes from I-95, VRE, commuter lots, Potomac Mills, dining, and shopping. If you're looking for a beautifully updated townhome with water views, spacious living areas, and a peaceful yet convenient location.

    Zillow last checked:

    Listing updated:

    Listed by:

    Emanuel Nieves Rolon 571-262-9309,

    Samson Properties

    Bought with:

    Elizabeth DiGilio, 0225192973

    Long & Foster Real Estate, Inc.

    Source: Bright MLS,MLS#: VAPW2097668MLS Logo

    Facts & features

    Interior

    Bedrooms & bathrooms
    • Bedrooms: 3
    • Bathrooms: 4
    • Full bathrooms: 3
    • 1/2 bathrooms: 1
    • Main level bathrooms: 1
    Rooms
    • Room types: Dining Room, Kitchen, Family Room, Basement, Breakfast Room
    Basement
    • Level: Lower
    Breakfast room
    • Level: Main
    Dining room
    • Level: Main
    Family room
    • Level: Main
    Kitchen
    • Level: Main
    Heating
    • Heat Pump, Electric
    Cooling
    • Heat Pump, Electric
    Appliances
    • Included: Electric Water Heater
    Features
    • Flooring: Engineered Wood, Laminate, Luxury Vinyl, Stone
    • Basement: Finished,Walk-Out Access,Windows
    • Number of fireplaces: 1
    Interior area
    • Total structure area: 2,227
    • Total interior livable area: 2,044 sqft
    • Finished area above ground: 1,508
    • Finished area below ground: 536

    Property

    Parking
    • Total spaces: 2
    • Parking features: Assigned, Driveway
    • Uncovered spaces: 2
    • Details: Assigned Parking
    Accessibility
    • Accessibility features: None
    Features
    • Levels: Three
    • Stories: 3
    • Pool features: Community
    • Fencing: Full,Wood
    • Has view: Yes
    • View description: Trees/Woods, Lake
    • Has water view: Yes
    • Water view: Lake
    Lot
    • Size: 2,879 Square Feet
    Details
    • Additional structures: Above Grade, Below Grade
    • Parcel number: 8294422727
    • Zoning: RPC
    • Special conditions: Standard

    Construction

    Type & style
    • Home type: Townhouse
    • Architectural style: Colonial
    • Property subtype: Townhouse
    Materials
    • Block, Combination, Concrete
    • Foundation: Slab
    • Roof: Architectural Shingle
    Condition
    • New construction: No
    • Year built: 1985

    Utilities & green energy

    • Sewer: Public Sewer
    • Water: Public

    Community & HOA

    Community
    • Subdivision: Lake Ridge
    HOA
    • Has HOA: Yes
    • Amenities included: Pool, Reserved/Assigned Parking
    • Services included: Trash, Snow Removal, Pool(s)
    • HOA fee: $263 quarterly
    Location
    • Region: Woodbridge

    Financial & listing details

    • Price per square foot: $269/sqft
    • Tax assessed value: $451,800
    • Annual tax amount: $4,551
    • Date on market: 6/28/2025
    • Listing agreement: Exclusive Right To Sell
    • Ownership: Fee Simple

    Price history

    DateEventPrice
    7/22/2025Sold$550,000+4.8%$269/sqft
    Source: Bright MLS #VAPW2097668 Report a problem
    7/1/2025Contingent$525,000$257/sqft
    Source: Bright MLS #VAPW2097668 Report a problem
    6/28/2025Listed for sale$525,000+14.1%$257/sqft
    Source: Bright MLS #VAPW2097668 Report a problem
    8/31/2022Sold$460,000-1.1%$225/sqft
    Source: Bright MLS #VAPW2027350 Report a problem
    7/28/2022Pending sale$465,000$227/sqft
    Source: Bright MLS #VAPW2027350 Report a problem
    5/24/2022Price change$465,000-2.1%$227/sqft
    Source: Bright MLS #VAPW2027350 Report a problem
    5/11/2022Listed for sale$475,000+47.1%$232/sqft
    Source: Bright MLS #VAPW2027350 Report a problem
    5/18/2017Listing removed$323,000$158/sqft
    Source: Weichert, REALTORS #PW9894160 Report a problem
    4/26/2017Pending sale$323,000$158/sqft
    Source: Weichert Realtors #PW9894160 Report a problem
    4/23/2017Listed for sale$323,000$158/sqft
    Source: Weichert, REALTORS #PW9894160 Report a problem
    4/3/2017Pending sale$323,000$158/sqft
    Source: Weichert Realtors #PW9894160 Report a problem
    3/27/2017Listed for sale$323,000+27.7%$158/sqft
    Source: Weichert, REALTORS #PW9894160 Report a problem
    10/28/2011Sold$253,000+6.8%$124/sqft
    Source: Public Record Report a problem
    9/29/2008Sold$237,000+77.7%$116/sqft
    Source: Public Record Report a problem
    5/18/1999Sold$133,400-0.6%$65/sqft
    Source: Public Record Report a problem
    5/21/1996Sold$134,250$66/sqft
    Source: Public Record Report a problem

    Public tax history

    YearProperty taxesTax assessment
    2025$4,430 -0.4%$451,800 +1%
    2024$4,448 +1.5%$447,300 +6.2%
    2023$4,382 -1.5%$421,100 +7.2%
    2022$4,446 +4.8%$392,800 +13.3%
    2021$4,243 +5.2%$346,600 +6.2%
    2020$4,034 +109.2%$326,400 +2.2%
    2019$1,928 -46.4%$319,300 +7.2%
    2018$3,596 +8.5%$297,800 +8.4%
    2017$3,314 +1.1%$274,600 +3%
    2016$3,277 -0.2%$266,500 +0.4%
    2015$3,283 $265,500 +1.6%
    2014$3,283 $261,300 +9.2%
    2013-- $239,300 +2.4%
    2012-- $233,800 +26.2%
    2010-- $185,300 -0.5%
    2009-- $186,300 -39.9%
    2008-- $310,000 -9.5%
    2007-- $342,700 -4%
    2006-- $357,100 +28.5%
    2005-- $277,800 +22.9%
    2004-- $226,100 +22.3%
    2003-- $184,800 +23.6%
    2002-- $149,500 +11.3%
    2001-- $134,300
    Find assessor info on the county website

    Neighborhood: Lake Ridge

    Nearby schools

    GreatSchools rating
    Schools provided by the listing agent
    • District: Prince William County Public Schools

    Source: Bright MLS. This data may not be complete. We recommend contacting the local school district to confirm school assignments for this home.

    Get a cash offer in 3 minutes
    Find out how much your home could sell for in as little as 3 minutes with a no-obligation cash offer.
    Estimated market value
    $556,400
    Get a cash offer in 3 minutes
    Find out how much your home could sell for in as little as 3 minutes with a no-obligation cash offer.
    Estimated market value
    $556,400