Skip main navigation
Active
  • Price cut: $500 (6/19)
    $259,000

    3086 Caldwell Ridge Pkwy, Charlotte, NC 28213

    2beds
    1,347sqft
    : 
    Loading
    Get pre-qualified
    Townhouse
    Built in 2003
    0.03 Acres Lot
    $256,000 Zestimate®
    $192/sqft
    $258/mo HOA

    What's special

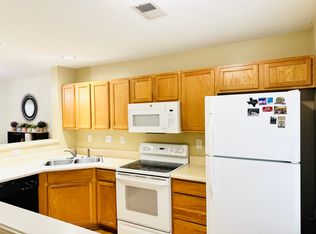
    Clean modern feelBeautifully refreshed townhomeRecessed lightingGenerous counter spaceNewly installed lvp flooringDedicated laundry roomFull pantry
    Beautifully refreshed townhome with a clean, modern feel and tons of natural light throughout. The newly installed LVP flooring offers the perfect blend of warm brown tones and on-trend gray, giving you both style and durability. Unlike nearby units, this home features smooth ceilings—no popcorn—creating a more open, updated look. The spacious living area easily accommodates a large, cozy sectional, making it perfect for relaxing or entertaining. The kitchen is thoughtfully designed with generous counter space and a central island ideal for gathering. You’ll love the countertops, appliances, and recessed lighting that tie the space together. Upstairs, you’ll find two primary suites, each with vaulted ceilings, a private full bath, dual vanities, and walk-in closets—offering comfort and privacy for all. Storage is a standout feature here, with a massive under-stair closet, a full pantry, a dedicated laundry room (not just a closet), and an exterior storage space for added convenience. There is a new water heater installed by the seller within the last year. Enjoy a fenced backyard that offers both privacy and low-maintenance living. All of this in a prime location just minutes from UNCC, I-485, and the shopping, dining, and entertainment options of Concord Mills.
    102 days
    |
    100
    |
    7
    |

    Zillow last checked:

    Listing updated:

    Listed by:

    Kaylee Lynch kayleelynch17@gmail.com,

    Carolina Platinum Realty LLC

    Source: Canopy MLS as distributed by MLS GRID,MLS#: 4361484MLS Logo

    Loading...

      Facts & features

      Interior

      Bedrooms & bathrooms
      • Bedrooms: 2
      • Bathrooms: 3
      • Full bathrooms: 2
      • 1/2 bathrooms: 1
      Primary bedroom
      • Level: Upper
      Bedroom s
      • Level: Upper
      Bathroom half
      • Level: Main
      Bathroom full
      • Level: Upper
      Bathroom full
      • Level: Upper
      Dining room
      • Level: Main
      Kitchen
      • Level: Main
      Laundry
      • Level: Main
      Living room
      • Level: Main
      Heating
      • Central, Natural Gas
      Cooling
      • Central Air
      Appliances
      • Included: Dishwasher, Electric Range, Microwave, Refrigerator
      • Laundry: Laundry Room
      Features
      • Has basement: No
      Interior area
      • Total structure area: 1,347
      • Total interior livable area: 1,347 sqft
      • Finished area above ground: 1,347
      • Finished area below ground: 0

      Property

      Parking
      • Parking features: Assigned, Parking Space(s)
      • Details: two parking spaces for use numbered "86"
      Features
      • Levels: Two
      • Stories: 2
      • Entry location: Main
      Lot
      • Size: 0.03 Acres
      Details
      • Parcel number: 05144741
      • Zoning: MX-1
      • Special conditions: Undisclosed

      Construction

      Type & style
      • Home type: Townhouse
      • Property subtype: Townhouse
      Materials
      • Brick Partial, Vinyl
      • Foundation: Slab
      Condition
      • New construction: No
      • Year built: 2003

      Utilities & green energy

      • Sewer: Public Sewer
      • Water: City

      Community & HOA

      Community
      • Subdivision: The Townes at Old Stone Crossing
      HOA
      • Has HOA: Yes
      • HOA fee: $258 monthly
      • HOA phone: 704-892-1660
      Location
      • Region: Charlotte

      Financial & listing details

      • Price per square foot: $192/sqft
      • Tax assessed value: $244,300
      • Annual tax amount: $1,358
      • Date on market: 3/26/2026
      • Cumulative days on market: 102 days
      • Road surface type: None, Concrete

        Estimated market value

        $256,000

        $243,000 - $269,000

        $1,705/mo

        Price history

        DateEventPrice
        6/19/2026Price change$259,000-0.2%$192/sqft
        Source: Canopy MLS as distributed by MLS GRID #4361484 Report a problem
        5/11/2026Price change$259,500-0.2%$193/sqft
        Source: Canopy MLS as distributed by MLS GRID #4361484 Report a problem
        3/26/2026Listed for sale$260,000+5.5%$193/sqft
        Source: Canopy MLS as distributed by MLS GRID #4361484 Report a problem
        12/18/2024Sold$246,500+0.6%$183/sqft
        Source: Canopy MLS as distributed by MLS GRID #4199594 Report a problem
        11/16/2024Listed for sale$245,000+48.5%$182/sqft
        Source: Canopy MLS as distributed by MLS GRID #4199594 Report a problem
        9/9/2019Sold$165,000-2.4%$122/sqft
        Source: Canopy MLS as distributed by MLS GRID #3538779 Report a problem
        8/12/2019Pending sale$169,000$125/sqft
        Source: EXP REALTY LLC #3538779 Report a problem
        8/9/2019Listed for sale$169,000+48.2%$125/sqft
        Source: EXP REALTY LLC #3538779 Report a problem
        3/18/2016Sold$114,000+23.2%$85/sqft
        Source: Public Record Report a problem
        12/30/2013Sold$92,500-2.5%$69/sqft
        Source: Canopy MLS as distributed by MLS GRID #2185256 Report a problem
        10/11/2013Price change$94,900+5.6%$70/sqft
        Source: RE/MAX EXECUTIVE REALTY #2185256 Report a problem
        10/8/2013Listed for sale$89,900-17.5%$67/sqft
        Source: RE/MAX Executive Realty #2184922 Report a problem
        2/27/2006Sold$109,000$81/sqft
        Source: Public Record Report a problem

        Public tax history

        YearProperty taxesTax assessment
        2014$1,358 +4.4%$102,700
        2013$1,301 -2.3%$102,700 -0.2%
        2012$1,332 $102,900
        2011$1,332 -8.6%$102,900 -5.7%
        2010$1,457 $109,100
        2009$1,457 $109,100
        2008$1,457 +0.2%$109,100
        2007$1,454 +1.5%$109,100
        2006$1,433 +1.6%$109,100
        2005$1,410 $109,100

        Find assessor info on the county website

        Monthly payment

        Est. payment

        Payment breakdown

        Explore the cost of this home by adjusting the details. Changes won't be saved.
        All calculations are estimates and provided by Zillow, Inc. for informational purposes only. Actual amounts may vary.
        HOA fees may include property taxes on listings classified as Co-Ops. Contact the listing agent and/or owner for fee details.
        Mortgage interest rates are dependent on a number of factors, including credit score, down payment, and repayment length. Interest rate data provided by Zillow Group Marketplace, Inc. as of 1/1/1970 from various mortgage lenders with which we have lead or other similar arrangements; the Estimated Payment is an average of those rates.
        See how much you could borrow to make a competitive offer.

        Climate risks

        Neighborhood: Back Creek Church Road

        Getting around

        8 / 100
        Car-Dependent
        0 / 100
        No Nearby Transit
        7 / 100
        Somewhat Bikeable

        Nearby schools

        GreatSchools rating

        A local agent can set up tours, give advice and negotiate with sellers.

        Browse local experts

        Similar homes

        Skip to the end of the carouselSkip to the beginning of the carousel