Skip main navigation
New construction
  • Listed by: Berkshire Hathaway HomeServices California Realty • COLLEEN CHOISNET • Contact: 909-633-4948
    $1,425,000

    3086 Crystal Ridge Ln, Colton, CA 92324

    4beds
    4,789sqft
    : 
    $9,140/mo
    Get pre-qualified
    Single Family Residence
    Built in 2016
    0.6 Acres Lot
    $1,407,400 Zestimate®
    $298/sqft
    $-- HOA

    What's special

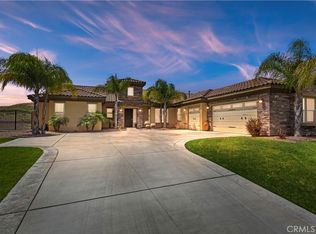
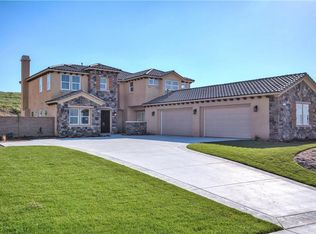
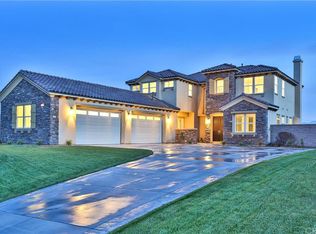
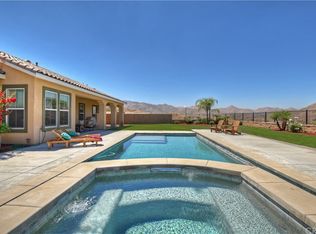
    You have arrived! For the most discerning buyer . . . welcome to Crystal Ridge in Reche Canyon, an exclusive enclave of coveted semi-custom homes. And a rare opportunity to own a single-story residences WITH a separate spacious mother-in-law dwelling. Set within this exceptional community offering a lifestyle centered around entertaining, and resort-style amenities with a peaceful canyon backdrop offering a sense of privacy and seclusion while still placing you minutes from Loma Linda Medical Center and University. The backyard has been designed to deliver a private resort, complete with a sparkling pool, heated spa, expansive patio, and covered entertaining area. The outdoor kitchen and BBQ make entertaining effortless. Lounge poolside, relax in the spa beneath the evening sky. Offering 4 bedrooms and 3.5 baths, with generously proportioned interiors designed to flow naturally into the outdoors. New luxury vinyl plank flooring enhances the formal living and dining spaces, while the expansive great room brings together a comfortable family room, updated fireplace, custom lighting, and an epicurean kitchen featuring granite countertops, a large island with cooktop, abundant cabinetry, updated appliances and a walk-in pantry. The primary suite delivers the privacy expected of a home of this caliber, with direct access to the pool and patio and a spa-inspired bath featuring a soaking tub, walk-in shower, dual vanities, and two walk-in closets. Additional bedrooms provide flexibility for family and guests, including a secondary en-suite. A beautifully appointed 1,250-square-foot detached residence, circa 2023, brings exceptional versatility to this property. Designed as a true separate living space, it includes 2 bedrooms, 2 full baths, a private living area, and kitchenette. Whether used for multigenerational living, visiting family and guests, a private retreat, or an additional income opportunity, this thoughtfully designed second residence offers comfort, independence, and privacy just steps from the main home. For those who value convenience as much as luxury, the property also a 3-car garage, and generous driveway parking With no HOA, two complete residences, and an impressive collection of indoor and outdoor amenities, this is more than simply a spacious home. It is an opportunity to own a private retreat within one of Reche Canyon's most distinctive communities—where architectural individuality, privacy, and resort-style living come together.
    1 day
    |
    115
    |
    2
    |

    Zillow last checked:

    Listing updated:

    Listed by:

    COLLEEN CHOISNET DRE #00635832 909-633-4948,

    Berkshire Hathaway HomeServices California Realty

    Source: CRMLS,MLS#: IV26162011MLS LogoOriginating MLS: California Regional MLS

      Facts & features

      Interior

      Bedrooms & bathrooms
      • Bedrooms: 4
      • Bathrooms: 4
      • Full bathrooms: 3
      • 1/2 bathrooms: 1
      • Main level bathrooms: 6
      • Main level bedrooms: 6
      Rooms
      • Room types: Bedroom, Entry/Foyer, Family Room, Foyer, Kitchen, Laundry, Living Room, Primary Bathroom, Primary Bedroom, Other, Pantry, Utility Room, Dining Room
      Primary bedroom
      • Features: Primary Suite
      Primary bedroom
      • Features: Main Level Primary
      Primary bedroom
      • Features: Multiple Primary Suites
      Bedroom
      • Features: Bedroom on Main Level
      Bathroom
      • Features: Bathroom Exhaust Fan, Bathtub, Closet, Dual Sinks, Enclosed Toilet, Full Bath on Main Level, Granite Counters, Jetted Tub, Linen Closet, Soaking Tub
      Kitchen
      • Features: Granite Counters, Kitchen Island, Kitchen/Family Room Combo, Pots & Pan Drawers, Remodeled, Updated Kitchen, Utility Sink, Walk-In Pantry
      Pantry
      • Features: Walk-In Pantry
      Heating
      • Forced Air
      Cooling
      • Central Air
      Appliances
      • Included: Built-In Range, Barbecue, Convection Oven, Double Oven, Dishwasher, ENERGY STAR Qualified Appliances, ENERGY STAR Qualified Water Heater, Electric Oven, Disposal, Gas Range, Gas Water Heater, High Efficiency Water Heater, Hot Water Circulator, Microwave, Range Hood, Self Cleaning Oven, Vented Exhaust Fan, Water To Refrigerator, Water Heater
      • Laundry: Electric Dryer Hookup, Gas Dryer Hookup, Laundry Room
      Features
      • Breakfast Bar, Built-in Features, Breakfast Area, Block Walls, Separate/Formal Dining Room, Granite Counters, High Ceilings, In-Law Floorplan, Open Floorplan, Pantry, Recessed Lighting, Storage, Wired for Data, Wired for Sound, All Bedrooms Down, Bedroom on Main Level, Entrance Foyer, Main Level Primary, Multiple Primary Suites, Primary Suite, Utility Room
      • Flooring: Tile, Vinyl
      • Doors: French Doors, Sliding Doors
      • Windows: Double Pane Windows
      • Has fireplace: Yes
      • Fireplace features: Family Room, Gas
      • Common walls with other units/homes: No Common Walls
      Interior area
      • Total interior livable area: 4,789 sqft

      Property

      Parking
      • Total spaces: 7
      • Parking features: Concrete, Door-Multi, Direct Access, Driveway, Garage Faces Front, Garage, Garage Door Opener, Guest, Oversized, Private, One Space
      • Attached garage spaces: 3
      • Uncovered spaces: 4
      Accessibility
      • Accessibility features: Safe Emergency Egress from Home, Accessible Hallway(s)
      Features
      • Levels: One
      • Stories: 1
      • Entry location: Ground Level
      • Patio & porch: Concrete, Covered, Deck, Open, Patio
      • Exterior features: Barbecue
      • Has private pool: Yes
      • Pool features: In Ground, Private
      • Has spa: Yes
      • Spa features: Heated, Private
      • Fencing: Block,Wrought Iron
      • Has view: Yes
      • View description: City Lights, Hills, Mountain(s), Neighborhood, Panoramic
      Lot
      • Size: 0.6 Acres
      • Features: 0-1 Unit/Acre, Back Yard, Front Yard, Sprinklers In Front, Lawn, Ranch, Sprinklers Timer, Sprinklers On Side, Sprinkler System, Yard
      Details
      • Additional structures: Guest House Detached, Guest House, Gazebo, Two On A Lot, Cabana
      • Parcel number: 0284672090000
      • Zoning: R
      • Special conditions: Standard

      Construction

      Type & style
      • Home type: SingleFamily
      • Architectural style: French Provincial
      • Property subtype: Single Family Residence
      Materials
      • Frame, Stucco
      • Foundation: Slab
      • Roof: Tile
      Condition
      • Building Permit,Updated/Remodeled,Turnkey
      • New construction: Yes
      • Year built: 2016
      Details
      • Builder model: Belfour

      Utilities & green energy

      • Sewer: Sewer Tap Paid
      • Water: Public
      • Utilities for property: Cable Available, Natural Gas Connected, Sewer Connected, Underground Utilities, Water Connected
      Green energy
      • Energy efficient items: Appliances, Water Heater

      Community & HOA

      Community
      • Features: Curbs, Foothills, Storm Drain(s), Street Lights, Suburban, Sidewalks
      • Security: Prewired, Carbon Monoxide Detector(s), Fire Sprinkler System, Smoke Detector(s)
      Location
      • Region: Colton

      Financial & listing details

      • Price per square foot: $298/sqft
      • Tax assessed value: $993,328
      • Annual tax amount: $12,999
      • Date on market: 8/23/2026
      • Cumulative days on market: 2 days
      • Listing terms: Submit
      • Road surface type: Paved

        Estimated market value

        $1,407,400

        $1.34M - $1.48M

        $2,876/mo

        Price history

        DateEventPrice
        8/24/2026Listed for sale$1,425,000-15.9%$298/sqft
        Source: CRMLS #IV26162011 Report a problem
        8/9/2026Listed for rent$2,600$1/sqft
        Source: Zillow Rentals Report a problem
        7/25/2025Listing removed$1,695,000-5.6%$354/sqft
        Source: SDMLS #IV24246736 Report a problem
        6/30/2025Listed for sale$1,795,000+165.5%$375/sqft
        Source: SDMLS #IV24246736 Report a problem
        5/13/2016Sold$676,000$141/sqft
        Source: Public Record Report a problem

        Public tax history

        YearProperty taxesTax assessment
        2025$12,999 +4.8%$993,328 +2%
        2024$12,409 +22.5%$973,851 +26.6%
        2023$10,131 +1.5%$769,011 +2%
        2022$9,977 -1.7%$753,932 +2%
        2021$10,152 -0.2%$739,149 +1%
        2020$10,177 +2.8%$731,570 +2%
        2019$9,897 +2.2%$717,225 +2%
        2018$9,683 +3.1%$703,162 +2%
        2017$9,390 $689,375 +20.1%
        2016$9,390 +14.1%$573,809 +537.6%
        2015$8,229 +386.5%$90,000
        2014$1,692 $90,000
        Find assessor info on the county website

        Monthly payment

        Est. payment

        Payment breakdown

        Explore the cost of this home by adjusting the details. Changes won't be saved.
        All calculations are estimates and provided by Zillow, Inc. for informational purposes only. Actual amounts may vary.
        HOA fees may include property taxes on listings classified as Co-Ops. Contact the listing agent and/or owner for fee details.
        See how much you could borrow to make a competitive offer.

        Climate risks

        Neighborhood: 92324

        Getting around

        2 / 100
        Car-Dependent
        0 / 100
        No Nearby Transit
        2 / 100
        Somewhat Bikeable

        Nearby schools

        GreatSchools rating

        A local agent can set up tours, give advice and negotiate with sellers.

        Browse local experts

        Similar homes

            • Local buyer's agents are ready to help