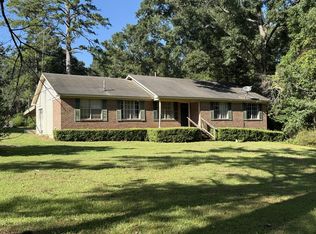
* 3BR / 2BA 1,635-SF Log Cabin built in 1992 and totally renovated in 2026 * 10-min from Edison, Ga on a quiet County dirt road, no neighbors * Original logs were hand-hewn from refurbished Heart Pine * Brand New HVAC and ductwork, brand new roof * New electrical and lighting throughout * New faucets in bathrooms, kitchen, new toilets and vanities * Natural hardwood floors recently sanded and clear coated * All walls are pine plank or logs, no sheetrock, all natural wood * Historic cast iron wood burning stove provides awesome heating on those cold winter mornings * Kitchen cabinets recently sanded and painted * Handicap accessible entrance * New ceiling fans in bedrooms and on screened back porch * Septic tank recently pumped * Everything works in this cabin, it's move-in ready just in time for hunting season * Call or text listing agent Sanders Walker, related to Seller
Active
Price cut: $6K (8/26)
$239,000
3086 Dukes Creek Rd, Edison, GA 39846
3beds
1,635sqft
Single Family Residence, Cabin
Built in 1992
1 Acres Lot
$232,600 Zestimate®
$146/sqft
$-- HOA
What's special
Brand new roofHandicap accessible entranceScreened back porchNew toilets and vanities
- 64 days
- 530
- 48
Zillow last checked:
Listing updated:
Listed by:
Billington Walker 229-537-0174,
Henley Land Brokerage, LLC
Source: GAMLS,MLS#: 10811661
Facts & features
Interior
Bedrooms & bathrooms
- Bedrooms: 3
- Bathrooms: 2
- Full bathrooms: 2
- Main level bathrooms: 2
- Main level bedrooms: 2
Rooms
- Room types: Family Room, Laundry
Heating
- Central
Cooling
- Central Air
Appliances
- Included: Oven/Range (Combo)
- Laundry: Mud Room
Features
- Beamed Ceilings, High Ceilings, Soaking Tub
- Flooring: Laminate, Wood, Tile
- Basement: None
- Number of fireplaces: 1
Interior area
- Total structure area: 1,635
- Total interior livable area: 1,635 sqft
- Finished area above ground: 1,635
- Finished area below ground: 0
Property
Parking
- Parking features: Detached
- Has garage: Yes
Features
- Levels: Two
- Stories: 2
Lot
- Size: 1 Acres
- Features: None
Details
- Parcel number: 0005 006A
Construction
Type & style
- Home type: SingleFamily
- Architectural style: Country/Rustic,Other
- Property subtype: Single Family Residence, Cabin
Materials
- Log
- Roof: Composition
Condition
- Updated/Remodeled
- New construction: No
- Year built: 1992
Utilities & green energy
- Sewer: Septic Tank
- Water: Well
- Utilities for property: Electricity Available, Sewer Available, Water Available
Community & HOA
Community
- Features: None
- Subdivision: None
HOA
- Has HOA: No
- Services included: None
Location
- Region: Edison
Financial & listing details
- Price per square foot: $146/sqft
- Tax assessed value: $90,215
- Annual tax amount: $1,234
- Date on market: 7/23/2026
- Cumulative days on market: 64 days
- Listing agreement: Exclusive Right To Sell
- Electric utility on property: Yes
Estimated market value
$232,600
$221,000 - $244,000
$1,503/mo
Price history
| Date | Event | Price |
|---|---|---|
| 8/26/2026 | Price change | $239,000-2.4%$146/sqft |
Source:  GAMLS #10811661 Report a problem GAMLS #10811661 Report a problem | ||
| 7/23/2026 | Listed for sale | $245,000+89.9%$150/sqft |
Source: GAMLS #10811661 Report a problem | ||
| 4/30/2026 | Sold | $129,000$79/sqft |
Source: SWGMLS #168781 Report a problem | ||
| 3/23/2026 | Pending sale | $129,000$79/sqft |
Source: SWGMLS #168781 Report a problem | ||
| 3/19/2026 | Listed for sale | $129,000$79/sqft |
Source: SWGMLS #168781 Report a problem | ||
Public tax history
| Year | Property taxes | Tax assessment |
|---|---|---|
| 2025 | $1,235 -0.1% | $36,086 |
| 2024 | $1,235 -0.7% | $36,086 |
| 2023 | $1,243 +0.1% | $36,086 +0.1% |
| 2022 | $1,242 +1.1% | $36,042 +3% |
| 2021 | $1,229 +30.6% | $34,980 +8.1% |
| 2020 | $941 +11.2% | $32,355 +1.4% |
| 2019 | $847 +8.7% | $31,913 |
| 2018 | $779 -23.1% | $31,913 |
| 2017 | $1,013 | $31,913 |
| 2016 | $1,013 | $31,913 +1.3% |
| 2015 | -- | $31,513 -3.9% |
| 2014 | -- | $32,796 -0.2% |
| 2013 | -- | $32,849 |
| 2012 | -- | -- |
| 2011 | -- | -- |
| 2010 | -- | -- |
| 2009 | -- | -- |
Find assessor info on the county website
Monthly payment
Est. payment
Payment breakdown
Explore the cost of this home by adjusting the details. Changes won't be saved.Climate risks
Neighborhood: 39846
Nearby schools
Similar homes
- $179,9003 bd2 ba1.8k sqft19750 Hartford St, Edison, GA 39846For Sale
 MLS ID #169657, Christina Hawkins, ERA ALL IN ONE REALTY. SWGMLS
 - $149,9993 bd2 ba1.7k sqft1626 Pine St NE, Edison, GA 39846For Sale
 MLS ID #142921, Elaine Carlisle. Tift Area BOR
 - $248,0002 bd2 ba1.9k sqft204 Jackson St N, Fort Gaines, GA 39851For Sale
 MLS ID #30952, Lauren Streeter. Eufaula BOR
 - $164,9003 bd2 ba1.7k sqft82 Reba Dr, Cuthbert, GA 39840New Construction
 MLS ID #169854, Kristy Louthan, SHIVER AND WILLIAMS REALTY, LLC. SWGMLS
 - $245,0004 bd2 ba1.9k sqft142 Lakewood Dr, Blakely, GA 39823Active
 MLS ID #10798265, Willie Smith, Fickling & Company. GAMLS
 - $120,0004 bd2 ba1.5k sqft1827 Tarver Dr, Blakely, GA 39823ActiveMLS ID #10529757, Velesa Henton, Love That House Realty Co.. GAMLS
