A RARE Find: A Mountain like, True Log Home on acreage with Income Potential. DO I HAVE YOUR ATTENTION? Read to the end for all the details. Here it is, your Rustic Mountain retreat located in McDonough, GA. As you cruise down the driveway and cross a small stream, there is a mountain like feel as you approach the house and huge Detached Garage/Workshop.(approx.30'x50'-more details below) Check out this One Owner, Custom Built 1.5 Story Log Home with a metal roof nestled on 3 Private Acres. Relax and enjoy the quietness and serenity while sitting on the Wrap around Porch that spans across the front & one side. There are steps providing access to the yard, the woods & Concrete Patio that spans the width of the Front Porch. But first, let me tell you about this Beautiful home that has so much to offer: 4 Bedrooms, 3.5 Bathrooms. There is Heart Pine flooring throughout the Main Level, Upstairs and all the Bedrooms. The Bathrooms all have tile floors. Enter the home through the spacious 3 car, attached Garage w/high ceilings. For an added bonus, there are also "Two" Covered "RV" Parking spaces. One at the back of the home and the other off the side of the Work Shop. From the garage, enter into the mud room. To the left of the Mud Room is the Laundry Room with a Laundry Sink. To the right of the Mudroom is access to the side of the wrap-around porch. Going straight through the Mud Room is a "multi-purpose" room (you decide) with counter space and cabinets for storage. Next, enter the Breakfast Room accented with a bay window overlooking the deck and inground pool (16x32). From the breakfast room, there is a wide entry leading to the spacious Primary Bedroom with 2 walk-in Closets and an access door to the porch. The Primary Bath has a Solid Surface Double Vanity, Separate Shower and a Garden Tub. Exit the Primary Suite back to the open Country Kitchen which has loads of cabinets & solid surface counter tops, a built-in desk area, a Breakfast Bar and a walk-in pantry. The kitchen Island has a JennAir Stove that vents downward to the outside. No overhead vent hood to obstruct your view of the open, high ceilings with exposed beams throughout the Kitchen, Dining Room & Great Room combo. Complementing the Great Room with the vast ceilings and exposed beams is a Stone Veneer Fireplace with "vent free" Gas Logs & Mantle. As you ascend up the open stairway overlooking the Great Room, you will find three spacious secondary bedrooms and one full bath room off the hallway. Going back to the kitchen, next to the pantry is a half bath and the other door is the access to the Full Basement. At the base of the stairs you will find a finished bonus room/workout area which has carpet and a full bath with a separate shower. This room also has a private entry door from the outside and to the unfinished area of the basement. The unfinished area is huge. Other features of the home you may not notice are the central vacuum system and a whole-house water filter and the fact that the Basement has Poured Foundation Walls with 10 ft. ceilings and 2"x6" Wall Studs on 12" Centers. There is also an area for a "Safe Room". All it needs is a Door. Now, about the "Detached" Garage/Workshop with a "lean to" for RV Parking. For the mechanical enthusiast, this building is approximately 30'x50' with "TWO" Electric LIFTS. A 4-post, Drive-On Lift and a 2-Post Scissor Lift. It is wired for 220 electrical for the lifts and air compressor. The lifts stays but the air compressor has been removed. There is a Vent Fan and an overhead Gas Heater. The Building has water to the utility sink and is plumbed for compressor air lines and wired for internet. The walls have sprayed foam insulation. NOTE: The home needs some TLC and is being sold "AS-IS". You "MUST SPEAK TO AGENT BEFORE SHOWING". There is a GATE at the entrance.*** CALL-FAYE HARVEY BEFORE SHOWING FOR INSTRUCTIONS".*** Allow 24 hour notice before showing,*** SEE PRIVATE REMARKS.***
Closed
$410,000
3086 E Fairview Rd, McDonough, GA 30252
4beds
3,415sqft
Single Family Residence, Residential
Built in 2000
3 Acres Lot
$450,600 Zestimate®
$120/sqft
$3,689 Estimated rent
Home value
$450,600
$424,000 - $482,000
$3,689/mo
Zestimate® history
Owner options
List your home for rent
$3,689/mo
Rent Zestimate®
Find your next renter with Zillow Rental Manager. Plus, with online applications, you can quickly screen prospective tenants – for free.
$3,689/mo
Rent Zestimate®
Refinance and save
$2,622/mo
Est. payment
Refinancing to a lower rate could help reduce your monthly payments and save thousands over the life of the loan.
$2,622/mo
Est. payment
Explore your selling options
Work with a Zillow partner agent
Leverage their expertise and Zillow's premium Showcase listings to get your home seen by more buyers.
Get startedList with your own agent
Get your home in front of millions of buyers by listing it on Zillow.
Learn how to do itSell it yourself
Take full control of how buyers see your home on Zillow by listing For Sale by Owner (FSBO).
List your homeWhat's special
Zillow last checked:
Listing updated:
Listed by:
Penny Henderson,
Coldwell Banker Bullard Realty 770-914-9250,
Faye Harvey,
Coldwell Banker Bullard Realty
Bought with:
Pamela Washington, 407021
Sanders RE, LLC
Source: FMLS GA,MLS#: 7439219
Facts & features
Interior
Bedrooms & bathrooms
- Bedrooms: 4
- Bathrooms: 4
- Full bathrooms: 3
- 1/2 bathrooms: 1
- Main level bathrooms: 1
- Main level bedrooms: 1
Rooms
- Room types: Basement, Great Room, Workshop, Other
Primary bedroom
- Features: Master on Main
- Level: Master on Main
Bedroom
- Features: Master on Main
Primary bathroom
- Features: Double Vanity, Shower Only, Soaking Tub
Dining room
- Features: Great Room, Open Concept
Kitchen
- Features: Breakfast Bar, Breakfast Room, Cabinets Stain, Country Kitchen, Kitchen Island, Pantry Walk-In, Solid Surface Counters, View to Family Room
Heating
- Central, Electric, Forced Air, Heat Pump
Cooling
- Ceiling Fan(s), Central Air, Electric, Whole House Fan, Zoned
Appliances
- Included: Dishwasher, Disposal, Electric Range, Electric Water Heater
- Laundry: Laundry Room, Main Level, Mud Room, Sink
Features
- Beamed Ceilings, Cathedral Ceiling(s), Central Vacuum, Double Vanity, High Ceilings 10 ft Main, His and Hers Closets, Walk-In Closet(s)
- Flooring: Painted/Stained, Wood
- Windows: Bay Window(s), Wood Frames
- Basement: Daylight,Exterior Entry,Finished Bath,Full,Unfinished,Walk-Out Access
- Number of fireplaces: 1
- Fireplace features: Factory Built, Gas Log, Great Room, Stone, Ventless
- Common walls with other units/homes: No Common Walls
Interior area
- Total structure area: 3,415
- Total interior livable area: 3,415 sqft
- Finished area above ground: 2,752
- Finished area below ground: 663
Property
Parking
- Total spaces: 6
- Parking features: Attached, Detached, Garage, Garage Door Opener, Garage Faces Side, Kitchen Level, RV Access/Parking
- Attached garage spaces: 5
Accessibility
- Accessibility features: None
Features
- Levels: One and One Half
- Stories: 1
- Patio & porch: Covered, Deck, Front Porch, Patio, Rooftop, Side Porch, Wrap Around
- Exterior features: Private Yard, Storage, No Dock
- Has private pool: Yes
- Pool features: Fenced, In Ground, Private, Vinyl
- Spa features: None
- Fencing: Chain Link
- Has view: Yes
- View description: Trees/Woods
- Waterfront features: None
- Body of water: None
Lot
- Size: 3 Acres
- Dimensions: 80x708x318x245x262x319
- Features: Back Yard, Creek On Lot, Flag Lot, Wooded
Details
- Additional structures: RV/Boat Storage, Workshop
- Parcel number: 009001010H
- Other equipment: TV Antenna
- Horse amenities: None
Construction
Type & style
- Home type: SingleFamily
- Architectural style: Rustic
- Property subtype: Single Family Residence, Residential
Materials
- Log
- Foundation: Concrete Perimeter, See Remarks, Slab
- Roof: Green Roof,Metal
Condition
- Resale
- New construction: No
- Year built: 2000
Utilities & green energy
- Electric: 110 Volts, 220 Volts, 220 Volts in Workshop
- Sewer: Septic Tank
- Water: Private, Well
- Utilities for property: Cable Available, Electricity Available, Phone Available, Underground Utilities, Other
Green energy
- Energy efficient items: None
- Energy generation: None
Community & HOA
Community
- Features: None
- Security: Security Gate, Smoke Detector(s)
- Subdivision: None
HOA
- Has HOA: No
Location
- Region: Mcdonough
Financial & listing details
- Price per square foot: $120/sqft
- Tax assessed value: $375,600
- Annual tax amount: $2,324
- Date on market: 8/15/2024
- Cumulative days on market: 5 days
- Listing terms: Cash,Conventional,FHA
- Ownership: Fee Simple
- Electric utility on property: Yes
- Road surface type: Asphalt, Paved
- Body type: Other
Price history
| Date | Event | Price |
|---|---|---|
| 9/10/2024 | Sold | $410,000$120/sqft |
Source:  FMLS GA #7439219 Report a problem FMLS GA #7439219 Report a problem | ||
| 8/21/2024 | Pending sale | $410,000$120/sqft |
Source:  GAMLS #10358067 Report a problem GAMLS #10358067 Report a problem | ||
| 8/14/2024 | Listed for sale | $410,000+1507.8%$120/sqft |
Source: GAMLS #10358067 Report a problem | ||
| 1/18/2000 | Sold | $25,500$7/sqft |
Source: Public Record Report a problem | ||
Public tax history
| Year | Property taxes | Tax assessment |
|---|---|---|
| 2025 | $5,877 +46.6% | $150,240 +0.6% |
| 2024 | $4,010 +72.5% | $149,280 +20% |
| 2023 | $2,324 +5.1% | $124,360 +28.6% |
| 2022 | $2,211 -10.1% | $96,680 +3.3% |
| 2021 | $2,459 +7.1% | $93,560 +4.3% |
| 2020 | $2,297 +23.4% | $89,680 +19.4% |
| 2019 | $1,861 +10.3% | $75,120 +9.2% |
| 2018 | $1,688 +20.9% | $68,800 +8.8% |
| 2017 | $1,397 | $63,240 |
| 2016 | $1,397 | $63,240 |
| 2015 | $1,397 -0.2% | $63,240 +1.1% |
| 2014 | $1,400 +13.5% | $62,560 +2.6% |
| 2013 | $1,233 +5.5% | $61,000 |
| 2012 | $1,169 -28% | -- |
| 2011 | $1,624 -2.3% | $72,680 -3.8% |
| 2010 | $1,661 +1.4% | $75,520 -7.9% |
| 2009 | $1,638 +26.8% | $82,000 -1.1% |
| 2008 | $1,292 -0.1% | $82,880 |
| 2007 | $1,294 +17.6% | $82,880 +12.2% |
| 2006 | $1,100 +25.2% | $73,840 +17.9% |
| 2005 | $879 -0.7% | $62,640 -0.1% |
| 2004 | $885 | $62,718 -54.2% |
| 2003 | -- | $137,000 +150% |
| 2002 | $1,151 -9% | $54,800 +55.2% |
| 2001 | $1,265 | $35,320 |
Find assessor info on the county website
Neighborhood: 30252
Nearby homes
- $221,5003 bd2 ba1.3k sqft3090 E Fairview Rd, McDonough, GA 30252Off Market
- $341,0003 bd2 ba1.6k sqft3080 E Fairview Rd, McDonough, GA 30252Off Market
- $260,6003 bd2 ba1.7k sqft3120 E Fairview Rd, McDonough, GA 30252Off Market
- $402,1003 bd3 ba2.7k sqft3146 E Fairview Rd, McDonough, GA 30252Off Market
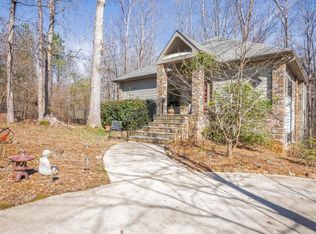
- $339,0003 bd2 ba2k sqft3119 E Fairview Rd, McDonough, GA 30252Sold
- $463,2003 bd2 ba3k sqft3072 E Fairview Rd, McDonough, GA 30252Off Market
- $346,3003 bd2 ba2.1k sqft3150 E Fairview Rd, McDonough, GA 30252Off Market
- $115,5002 bd1 ba876 sqft3091 E Fairview Rd, McDonough, GA 30252Off Market
Nearby schools
GreatSchools rating
- 6/10Lorraine Elementary SchoolGrades: PK-5Distance: 2.1 mi
- 5/10General Ray Davis Middle SchoolGrades: 6-8Distance: 2.1 mi
- 3/10Heritage High SchoolGrades: 9-12Distance: 5.5 mi
Schools provided by the listing agent
- Elementary: Lorraine
- Middle: General Ray Davis
- High: Heritage - Rockdale
Source: FMLS GA. This data may not be complete. We recommend contacting the local school district to confirm school assignments for this home.
Get a cash offer in 3 minutes
Find out how much your home could sell for in as little as 3 minutes with a no-obligation cash offer.
Estimated market value
$450,600
Get a cash offer in 3 minutes
Find out how much your home could sell for in as little as 3 minutes with a no-obligation cash offer.
Estimated market value
$450,600
- Georgia
- Rockdale County
- Stockbridge
- 30252
- 3086 E Fairview Rd
