Renovated Tiffany ranch with finished basement on an enviable .37-acre lot, just minutes from The Streets at Southglenn! Enter through the xeriscaped front yard and charming covered front porch into this 4-bed, 3-bath gem, opening to hardwood floors, natural wood beams, and dramatic chandeliers. Two sets of French doors to the backyard fill the vaulted living room with natural light, while a granite wet bar connects to the kitchen for easy entertaining. The eat-in kitchen will delight any chef, offering a spacious center island, granite countertops, stainless steel appliances, and a large pantry, perfect for casual meals in the sunny breakfast nook or hosting holidays in the nearby formal dining room. The primary suite is made for cozy weekends in, showcasing a wood-burning fireplace, custom walk-in closet, and a spa-inspired five-piece en suite bath with deep soaking tub, bright skylight, and spacious walk-in shower with dual rain showerheads, while two additional bathrooms share a full hall bath. Downstairs, the finished basement adds exceptional flexibility with a shiplap-accented rec room perfect for movie nights, a conforming fourth bedroom with full en suite bath, dedicated laundry/gym space with utility sink, and abundant unfinished storage. Soak up sunny afternoons or sip morning coffee in the backyard, surrounded by raised garden beds, lush lawn, and an expansive brick paver patio with a built-in firepit shaded by mature trees. Oversize two-car garage with workbench and storage for outdoor gear! Ideally located for endless recreation just a short stroll from both Arapaho and Cherry Knolls Parks and Highline Canal trails, elite shopping and dining at Southglenn, and less than half an hour from Chatfield State Park, Red Rocks, and Downtown Denver.
Sold for $752,000
$752,000
3086 E Hinsdale Avenue, Centennial, CO 80122
4beds
3,762sqft
Single Family Residence
Built in 1979
0.38 Acres Lot
$747,000 Zestimate®
$200/sqft
$5,220 Estimated rent
Home value
$747,000
$702,000 - $792,000
$5,220/mo
Zestimate® history
Owner options
List your home for rent
$5,220/mo
Rent Zestimate®
Find your next renter with Zillow Rental Manager. Plus, with online applications, you can quickly screen prospective tenants – for free.
$5,220/mo
Rent Zestimate®
Refinance and save
$4,786/mo
Est. payment
Refinancing to a lower rate could help reduce your monthly payments and save thousands over the life of the loan.
$4,786/mo
Est. payment
Explore your selling options
Work with a Zillow partner agent
Leverage their expertise and Zillow's premium Showcase listings to get your home seen by more buyers.
Get startedList with your own agent
Get your home in front of millions of buyers by listing it on Zillow.
Learn how to do itSell it yourself
Take full control of how buyers see your home on Zillow by listing For Sale by Owner (FSBO).
List your homeWhat's special
Finished basementCharming covered front porchStainless steel appliancesLarge pantryGranite countertopsAbundant unfinished storageBright skylight
Zillow last checked:
Listing updated:
Listed by:
Beth Walden 303-956-8207 bethcontracts@stellerrealestate.com,
The Steller Group, Inc
Bought with:
Lyn Drake, 308711
RE/MAX Professionals
Source: REcolorado as distributed by MLS GRID,MLS#: 9016438
Facts & features
Interior
Bedrooms & bathrooms
- Bedrooms: 4
- Bathrooms: 3
- Full bathrooms: 3
- Main level bathrooms: 2
- Main level bedrooms: 3
Bedroom
- Description: Custom Closet Organizers
- Level: Main
- Area: 110 Square Feet
- Dimensions: 10 x 11
Bedroom
- Description: Wood-Burning Fireplace In Brick Surround, Oversized Walk-In Closet, 5-Pc En Suite
- Features: Primary Suite
- Level: Main
- Area: 288 Square Feet
- Dimensions: 18 x 16
Bedroom
- Description: Two Custom Closets
- Level: Main
- Area: 280 Square Feet
- Dimensions: 20 x 14
Bedroom
- Description: Conforming, Full En Suite Bath
- Level: Basement
- Area: 240 Square Feet
- Dimensions: 15 x 16
Bathroom
- Description: 5-Piece, Deep Soaking Tub, Oversized Walk-In Shower W Rain Showerheads & Bench Seating, Skylight
- Features: En Suite Bathroom, Primary Suite
- Level: Main
Bathroom
- Description: Dual Sinks
- Level: Main
Bathroom
- Description: En Suite
- Features: En Suite Bathroom
- Level: Basement
Bonus room
- Description: Rec Room, Shiplap Accents
- Level: Basement
- Area: 405 Square Feet
- Dimensions: 15 x 27
Dining room
- Description: Casual, Breakfast Nook, Garden Window
- Level: Main
- Area: 180 Square Feet
- Dimensions: 12 x 15
Dining room
- Description: Formal
- Level: Main
- Area: 120 Square Feet
- Dimensions: 10 x 12
Kitchen
- Description: Eat In, Granite Counters, Center Island, Stainless Steel Appliances, Oversized Pantry
- Level: Main
- Area: 96 Square Feet
- Dimensions: 8 x 12
Laundry
- Description: Built-Out Laundry/Home Gym W/ Utility Sink
- Level: Basement
- Area: 272 Square Feet
- Dimensions: 17 x 16
Living room
- Description: Wet Bar, Hardwood Floors, Vaulted, Natural Wood Beams, Dramatic Chandeliers, 2 Sets Of French Doors To Patio
- Level: Main
- Area: 560 Square Feet
- Dimensions: 28 x 20
Heating
- Forced Air
Cooling
- Central Air
Appliances
- Included: Dishwasher, Disposal, Dryer, Microwave, Range, Refrigerator, Self Cleaning Oven, Washer
- Laundry: In Unit
Features
- Built-in Features, Ceiling Fan(s), Eat-in Kitchen, Entrance Foyer, Five Piece Bath, Granite Counters, Kitchen Island, Open Floorplan, Pantry, Primary Suite, Smoke Free, Vaulted Ceiling(s), Walk-In Closet(s), Wet Bar
- Flooring: Tile, Wood
- Windows: Double Pane Windows, Skylight(s)
- Basement: Bath/Stubbed,Crawl Space,Finished,Interior Entry
- Number of fireplaces: 1
- Fireplace features: Bedroom, Wood Burning
Interior area
- Total structure area: 3,762
- Total interior livable area: 3,762 sqft
- Finished area above ground: 2,418
- Finished area below ground: 1,210
Property
Parking
- Total spaces: 2
- Parking features: Concrete, Exterior Access Door, Storage
- Attached garage spaces: 2
Features
- Levels: One
- Stories: 1
- Patio & porch: Covered, Front Porch, Patio
- Exterior features: Fire Pit, Garden, Private Yard, Rain Gutters
- Fencing: Full
Lot
- Size: 0.38 Acres
- Features: Landscaped, Many Trees, Near Public Transit, Sprinklers In Front, Sprinklers In Rear
Details
- Parcel number: 032154519
- Special conditions: Standard
Construction
Type & style
- Home type: SingleFamily
- Architectural style: Traditional
- Property subtype: Single Family Residence
Materials
- Brick, Frame, Wood Siding
- Foundation: Slab
- Roof: Composition
Condition
- Updated/Remodeled
- Year built: 1979
Utilities & green energy
- Water: Public
- Utilities for property: Cable Available, Electricity Connected, Internet Access (Wired), Natural Gas Available, Natural Gas Connected, Phone Available
Community & HOA
Community
- Security: Smoke Detector(s)
- Subdivision: Tiffany
HOA
- Has HOA: Yes
- HOA fee: $352 annually
- HOA name: Tiffany
- HOA phone: 303-779-0361
Location
- Region: Centennial
Financial & listing details
- Price per square foot: $200/sqft
- Tax assessed value: $827,000
- Annual tax amount: $6,553
- Date on market: 5/14/2026
- Listing terms: Cash,Conventional,FHA,VA Loan
- Exclusions: Sellers Personal Property, Staging Items
- Ownership: Individual
- Electric utility on property: Yes
- Road surface type: Paved
Price history
| Date | Event | Price |
|---|---|---|
| 6/23/2026 | Sold | $752,000-3%$200/sqft |
Source:  REcolorado as distributed by MLS GRID #9016438 Report a problem REcolorado as distributed by MLS GRID #9016438 Report a problem | ||
| 6/8/2026 | Pending sale | $775,000$206/sqft |
Source: REcolorado as distributed by MLS GRID #9016438 Report a problem | ||
| 5/28/2026 | Price change | $775,000-3.1%$206/sqft |
Source: REcolorado as distributed by MLS GRID #9016438 Report a problem | ||
| 5/14/2026 | Listed for sale | $799,900+28%$213/sqft |
Source: REcolorado as distributed by MLS GRID #9016438 Report a problem | ||
| 9/10/2019 | Sold | $625,000$166/sqft |
Source: Public Record Report a problem | ||
| 8/9/2019 | Pending sale | $625,000$166/sqft |
Source: Coldwell Banker Residential Brokerage - Southeast Metro at DTC #5385189 Report a problem | ||
| 7/26/2019 | Listed for sale | $625,000+47.1%$166/sqft |
Source: COLDWELL BANKER RESIDENTIAL 24 #5385189 Report a problem | ||
| 5/13/2014 | Sold | $425,000+2.4%$113/sqft |
Source: Public Record Report a problem | ||
| 4/5/2014 | Price change | $415,000-2.4%$110/sqft |
Source: Keller Williams Executives Realty, LLC #8917158 Report a problem | ||
| 3/4/2014 | Listed for sale | $425,000+21.4%$113/sqft |
Source: Keller Williams Executives Realty #8917158 Report a problem | ||
| 12/4/2012 | Sold | $350,000$93/sqft |
Source: Public Record Report a problem | ||
Public tax history
| Year | Property taxes | Tax assessment |
|---|---|---|
| 2025 | $6,036 +6.6% | $51,688 -2.2% |
| 2024 | $5,660 +12.4% | $52,863 -8.5% |
| 2023 | $5,037 +0.1% | $57,787 +30.5% |
| 2022 | $5,033 | $44,272 -2.8% |
| 2021 | -- | $45,545 +2.5% |
| 2020 | $4,909 +27.1% | $44,416 +24.7% |
| 2019 | $3,864 | $35,614 -3.9% |
| 2018 | $3,864 +8.4% | $37,058 |
| 2017 | $3,566 | $37,058 +3.5% |
| 2016 | -- | $35,804 |
| 2015 | -- | $35,804 +30.1% |
| 2014 | $3,569 | $27,518 +6.7% |
| 2013 | -- | $25,780 |
| 2012 | -- | $25,780 |
| 2011 | $2,899 +10.3% | $25,780 +3% |
| 2010 | $2,629 +6.9% | $25,030 |
| 2009 | $2,460 | $25,030 -7.1% |
| 2008 | -- | $26,936 |
| 2007 | -- | $26,936 +11.6% |
| 2006 | -- | $24,134 |
| 2005 | -- | $24,134 -10% |
| 2002 | $2,111 +10.8% | $26,830 +19.9% |
| 2001 | $1,905 | $22,380 |
Find assessor info on the county website
Neighborhood: 80122
Nearby homes
- $861,6004 bd4 ba4.3k sqft3066 E Hinsdale Ave, Centennial, CO 80122Off Market
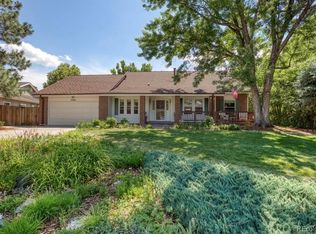
- $740,7003 bd3 ba3.3k sqft3096 E Hinsdale Ave, Centennial, CO 80122Off Market

- $428,5002 bd3 ba1.4k sqft660 Hinsdale Ave, Littleton, CO 80122Off Market
- $702,0004 bd2 ba2.4k sqft7474 S Milwaukee Ct, Centennial, CO 80122Off Market
- $910,0004 bd3 ba3.6k sqft3056 E Hinsdale Ave, Centennial, CO 80122Sold
- $716,7003 bd3 ba2.8k sqft3118 E Hinsdale Ave, Centennial, CO 80122Off Market
- $890,0005 bd4 ba4.1k sqft3085 E Hinsdale Ave, Centennial, CO 80122Sold
- $610,7004 bd4 ba2.4k sqft7502 S Fillmore Way, Centennial, CO 80122Off Market
Nearby schools
GreatSchools rating
- 9/10Sandburg Elementary SchoolGrades: K-5Distance: 0.7 mi
- 8/10Newton Middle SchoolGrades: 6-8Distance: 1.2 mi
- 8/10Arapahoe High SchoolGrades: 9-12Distance: 0.6 mi
Schools provided by the listing agent
- Elementary: Sandburg
- Middle: Newton
- High: Arapahoe
- District: Littleton 6
Source: REcolorado as distributed by MLS GRID. This data may not be complete. We recommend contacting the local school district to confirm school assignments for this home.
Get a cash offer in 3 minutes
Find out how much your home could sell for in as little as 3 minutes with a no-obligation cash offer.
Estimated market value
$747,000
Get a cash offer in 3 minutes
Find out how much your home could sell for in as little as 3 minutes with a no-obligation cash offer.
Estimated market value
$747,000
- Colorado
- Arapahoe County
- Centennial
- 80122
- 3086 E Hinsdale Avenue
Nearby cities
Nearby zip codes
Other Centennial Topics
