Welcome to 3086 Giegerich Place, set in the heart of Throggs Neck, with approximately 4,300 sqft of primary living space with a separate one-bedroom, 1.5 bath apartment with its own private entrance, ideal for rental income or extended family. Further enhancing the property, an additional lot to add a pool and/or tennis court. A floating dock provides direct water access, allowing you to dock a boat right in your backyard. Inside, the home is designed with both relaxed living and effortless entertaining. A 4-bedroom, two of which include loft spaces, a private primary suite with en-suite bath and two additional full bathrooms. The kitchen is designed with custom cabinetry, stainless steel appliances, granite countertops, and radiant-heated flooring. A formal dining room is perfectly positioned to capture panoramic water views. The sitting area is defined by dramatic ceiling heights and glass doors that open to the outdoor deck. Just beyond, a spacious living room with walls of windows, filling the space with natural light, complemented by a gas fireplace. A private elevator enhances the home's functionality, servicing every level from the garage to the attic. This is the perfect home for summer evenings - ideal for entertaining or simply enjoying the tranquility of the waterfront. A rare opportunity to own a legal two-family residence offering an exceptional blend of lifestyle and investment potential!
Sold for $1,725,000
$1,725,000
3086 Giegerich Place, Bronx, NY 10465
5beds
5,003sqft
Duplex, Multi Family
Built in 2005
-- sqft lot
$1,726,400 Zestimate®
$345/sqft
$3,925 Estimated rent
Home value
$1,726,400
$1.57M - $1.88M
$3,925/mo
Zestimate® history
Owner options
List your home for rent
$3,925/mo
Rent Zestimate®
Find your next renter with Zillow Rental Manager. Plus, with online applications, you can quickly screen prospective tenants – for free.
$3,925/mo
Rent Zestimate®
Refinance and save
$10,770/mo
Est. payment
Refinancing to a lower rate could help reduce your monthly payments and save thousands over the life of the loan.
$10,770/mo
Est. payment
Explore your selling options
Work with a Zillow partner agent
Leverage their expertise and Zillow's premium Showcase listings to get your home seen by more buyers.
Get startedList with your own agent
Get your home in front of millions of buyers by listing it on Zillow.
Learn how to do itSell it yourself
Take full control of how buyers see your home on Zillow by listing For Sale by Owner (FSBO).
List your homeWhat's special
Gas fireplaceOutdoor deckStainless steel appliancesRadiant-heated flooringGranite countertops
Zillow last checked:
Listing updated:
Listed by:
Michelle Licata 914-760-1280,
Douglas Elliman Real Estate 718-884-5815
Bought with:
Danielle Collins, 10401304828
Exit Realty DKC
Source: OneKey® MLS as distributed by MLS GRID,MLS#: 986382
Facts & features
Interior
Bedrooms & bathrooms
- Bedrooms: 5
- Bathrooms: 5
- Full bathrooms: 5
Heating
- Baseboard, Natural Gas, Radiant, Radiant Floor
Cooling
- Central Air
Appliances
- Laundry: Laundry Room
Features
- First Floor Full Bath, Cathedral Ceiling(s), Ceiling Fan(s), Chandelier, Crown Molding, Double Vanity, Eat-in Kitchen, Elevator, Entrance Foyer, Formal Dining, Granite Counters, High Ceilings, His and Hers Closets, Kitchen Island, Open Floorplan, Open Kitchen, Primary Bathroom, Recessed Lighting, Soaking Tub, Storage, Walk-In Closet(s), Wired for Sound
- Flooring: Hardwood, Tile
- Windows: Blinds, Floor to Ceiling Windows, Oversized Windows, Screens, Skylight(s), Tilt Turn Windows, Wall of Windows
- Attic: Finished,Full,Storage
- Number of fireplaces: 1
- Fireplace features: Gas, Living Room
Interior area
- Total structure area: 5,003
- Total interior livable area: 5,003 sqft
Property
Parking
- Total spaces: 7
- Parking features: Driveway, Garage
- Garage spaces: 4
- Has uncovered spaces: Yes
Accessibility
- Accessibility features: Accessible Elevator Installed
Features
- Patio & porch: Deck
- Exterior features: Juliet Balcony, Private Roof
- Fencing: Back Yard
- Has view: Yes
- View description: Bridge(s), City, Skyline, Water
- Has water view: Yes
- Water view: Water
- Waterfront features: Water Access, Waterfront
Lot
- Size: 7,500 Square Feet
- Features: Back Yard, Historic District, Landscaped, Level, Near Public Transit, Near School, Near Shops, Views
Details
- Parcel number: 055250010 & 55250012
- Special conditions: None
Construction
Type & style
- Home type: MultiFamily
- Architectural style: Contemporary
- Property subtype: Duplex, Multi Family
Materials
- Stucco
Condition
- Actual
- Year built: 2005
Utilities & green energy
- Gas: Separate Gas Meters: 2
- Sewer: Public Sewer
- Water: Public
- Utilities for property: Trash Collection Public
Community & HOA
Location
- Region: Bronx
Financial & listing details
- Price per square foot: $345/sqft
- Tax assessed value: $938,000
- Annual tax amount: $11,187
- Date on market: 4/17/2026
- Cumulative days on market: 7 days
- Listing agreement: Exclusive Right To Sell
- Tenant pays: Electricity, Gas
Price history
| Date | Event | Price |
|---|---|---|
| 7/1/2026 | Sold | $1,725,000+8.2%$345/sqft |
Source:  OneKey® MLS as distributed by MLS GRID #986382 Report a problem OneKey® MLS as distributed by MLS GRID #986382 Report a problem | ||
| 4/29/2026 | Pending sale | $1,595,000$319/sqft |
Source: OneKey® MLS as distributed by MLS GRID #986382 Report a problem | ||
| 4/24/2026 | Listing removed | $1,595,000$319/sqft |
Source: OneKey® MLS as distributed by MLS GRID #986382 Report a problem | ||
| 4/17/2026 | Listed for sale | $1,595,000+219.1%$319/sqft |
Source: OneKey® MLS as distributed by MLS GRID #986382 Report a problem | ||
| 6/4/2004 | Sold | $499,900$100/sqft |
Source: Public Record Report a problem | ||
Public tax history
| Year | Property taxes | Tax assessment |
|---|---|---|
| 2025 | $10,022 +4.4% | $56,280 +19.2% |
| 2024 | $9,603 +4.8% | $47,220 -14% |
| 2023 | $9,160 | $54,900 +19% |
| 2022 | -- | $46,140 +11% |
| 2021 | -- | $41,580 -3.2% |
| 2020 | $8,643 +6.2% | $42,960 +0.3% |
| 2019 | $8,137 +3.5% | $42,840 +14% |
| 2018 | $7,863 +8.8% | $37,587 +6% |
| 2017 | $7,229 -4.5% | $35,460 -10.1% |
| 2016 | $7,573 | $39,432 +6% |
| 2015 | $7,573 +59.1% | $37,200 |
| 2014 | $4,760 | $37,200 -0.3% |
| 2013 | -- | $37,320 +2.3% |
| 2012 | -- | $36,471 +6% |
| 2011 | -- | $34,407 +6% |
| 2010 | -- | $32,460 -6.6% |
| 2009 | -- | $34,740 -10.4% |
| 2008 | -- | $38,760 +0.1% |
| 2007 | -- | $38,732 +2.6% |
| 2006 | -- | $37,734 +867.5% |
| 2005 | -- | $3,900 -68.8% |
| 2004 | -- | $12,511 +6% |
| 2003 | -- | $11,803 +6% |
| 2002 | -- | $11,136 |
| 2001 | -- | $11,136 +0.8% |
| 2000 | -- | $11,051 |
Find assessor info on the county website
Neighborhood: Throggs Neck
Nearby homes
- $1,010,500-- bd-- ba3k sqft188 Pennyfield Ave, Bronx, NY 10465Off Market
- $---- bd1 ba-- sqft184 Pennyfield Ave #2, Bronx, NY 10465Off Market
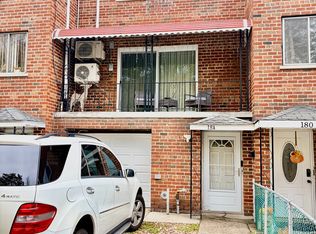
- $715,8003 bd3 ba1.9k sqft184 Pennyfield Ave, Bronx, NY 10465Off Market

- $699,5001 bd1 ba-- sqft184 Pennyfield Ave #1, Bronx, NY 10465Off Market

- $1,111,0003 bd1 ba1.1k sqft180 Pennyfield Ave, Bronx, NY 10465Off Market
- $--1 bd1 ba725 sqft180 Pennyfield Ave #1, Bronx, NY 10465Off Market
- $--3 bd1 ba1k sqft180 Pennyfield Ave #2, Bronx, NY 10465Off Market
- $770,3003 bd2 ba1.7k sqft190 Pennyfield Ave, Bronx, NY 10465Off Market
Nearby schools
GreatSchools rating
- 5/10Ps 72 Dr William DorneyGrades: PK-5Distance: 0.9 mi
- 6/10Urban Institute Of MathematicsGrades: 6-8Distance: 1.2 mi
- 3/10Herbert H Lehman High SchoolGrades: 9-12Distance: 2.6 mi
Schools provided by the listing agent
- Elementary: Contact Agent
- High: Contact Agent
Source: OneKey® MLS as distributed by MLS GRID. This data may not be complete. We recommend contacting the local school district to confirm school assignments for this home.
- New York
- Bronx County
- New York
- 10465
- Bronx
- Throggs Neck
- 3086 Giegerich Place
Nearby cities
Nearby neighborhoods
Nearby zip codes
Other New York Topics
