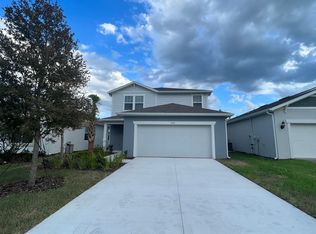
Welcome home to 3086 Green Park Drive in DeLand. This move-in ready 4 bedroom, 2 bathroom home offers 1,850 square feet of living space in the sought after Canopy Terrace community.
Inside, the open floor plan creates an easy flow between the kitchen, dining area, and living room, making it perfect for both everyday living and entertaining. The kitchen is equipped with stainless steel Whirlpool appliances, white cabinetry, Lagoon quartz countertops, a large center island with seating, and a spacious pantry.
The split bedroom layout provides added privacy, with the primary suite situated on one side of the home and the three additional bedrooms and full bathroom on the other. The primary suite includes a walk in closet, dual sink vanity with Blanco Maple quartz countertops, and a walk in shower. Built in 2024, the home has been gently lived in, and the owner has added several upgrades, including plantation shutters throughout, an upgraded front door with built in blinds, a screened back porch, additional sprinkler heads, and freshly re sodded portions of the yard. The home also includes a transferable termite bond for added peace of mind.
Step outside to enjoy the screened lanai, offering the perfect place to relax, dine outdoors, or enjoy Florida's beautiful weather. An attached 2 car garage, public water and sewer, and water efficient landscaping add to the home's appeal.
Residents of Canopy Terrace enjoy access to a community pool, playground, recreation area, and walking trails. Conveniently located just minutes from historic downtown DeLand, shopping, dining, parks, and natural springs, the home also offers easy access to major highways, making it convenient to reach the beaches and many of Central Florida's popular destinations.
Loaded with upgrades and offering the benefits of newer construction without the wait, this home is ready for its next owner. Schedule your private showing today!
Closed
Zillow last checked:
Listing updated:
Bought with:
non member
Nonmember office
Source: DBAMLS,MLS#: 1228223
Price history
| Date | Event | Price |
|---|---|---|
| 8/5/2026 | Sold | $375,000$203/sqft |
Source:  DBAMLS #1228223 Report a problem DBAMLS #1228223 Report a problem | ||
| 7/8/2026 | Pending sale | $375,000$203/sqft |
Source: DBAMLS #1228223 Report a problem | ||
| 7/3/2026 | Listed for sale | $375,000-3.8%$203/sqft |
Source: DBAMLS #1228223 Report a problem | ||
| 6/27/2026 | Listing removed | $389,900$211/sqft |
Source:  realMLS #2114418 Report a problem realMLS #2114418 Report a problem | ||
| 4/8/2026 | Price change | $389,900-1.3%$211/sqft |
Source: realMLS #2114418 Report a problem | ||
| 11/10/2025 | Price change | $395,000-1%$214/sqft |
Source: realMLS #2114418 Report a problem | ||
| 11/4/2025 | Price change | $398,900-0.3%$216/sqft |
Source: realMLS #2114418 Report a problem | ||
| 10/22/2025 | Listed for sale | $399,9000%$216/sqft |
Source: realMLS #2114418 Report a problem | ||
| 9/10/2025 | Listing removed | $399,999$216/sqft |
Source: BHHS broker feed #846198 Report a problem | ||
| 8/1/2025 | Price change | $399,999-3.6%$216/sqft |
Source:  Realtors Association of Citrus County #846198 Report a problem Realtors Association of Citrus County #846198 Report a problem | ||
| 7/22/2025 | Price change | $414,999-3.5%$224/sqft |
Source: Realtors Association of Citrus County #846198 Report a problem | ||
| 7/11/2025 | Listed for sale | $429,900+4.3%$232/sqft |
Source: Realtors Association of Citrus County #846198 Report a problem | ||
| 4/29/2024 | Sold | $412,350$223/sqft |
Source:  Stellar MLS #O6169474 Report a problem Stellar MLS #O6169474 Report a problem | ||
| 3/20/2024 | Pending sale | $412,350$223/sqft |
Source: Stellar MLS #O6169474 Report a problem | ||
| 2/1/2024 | Price change | $412,350+0.1%$223/sqft |
Source: Stellar MLS #O6169474 Report a problem | ||
| 1/23/2024 | Price change | $411,990-2.1%$223/sqft |
Source:  Pulte Report a problem Pulte Report a problem | ||
| 1/10/2024 | Price change | $420,990+13.2%$228/sqft |
Source: Pulte Report a problem | ||
| 12/6/2023 | Listed for sale | $371,990-8.1%$201/sqft |
Source: Pulte Report a problem | ||
| 12/3/2022 | Listing removed | -- |
Source: Pulte Report a problem | ||
| 12/2/2022 | Price change | $404,990+24.6%$219/sqft |
Source: Pulte Report a problem | ||
| 11/30/2022 | Price change | $324,990-19.8%$176/sqft |
Source: Pulte Report a problem | ||
| 11/20/2022 | Price change | $404,990-12.9%$219/sqft |
Source: Pulte Report a problem | ||
| 11/4/2022 | Price change | $464,990+22.4%$251/sqft |
Source: Pulte Report a problem | ||
| 10/21/2022 | Price change | $379,990-8.4%$205/sqft |
Source: Pulte Report a problem | ||
| 10/9/2022 | Price change | $414,990-10.8%$224/sqft |
Source: Pulte Report a problem | ||
| 9/18/2022 | Listed for sale | $464,990$251/sqft |
Source: Pulte Report a problem | ||

Get a cash offer in 3 minutes
Find out how much your home could sell for in as little as 3 minutes with a no-obligation cash offer.
Estimated market value
$375,000
