Discover Your Dream Home in Hiwan!
Views, location, and beauty are all at your fingertips with this exquisite custom home nestled in the heart of Evergreen. Built in 2006, this stunning residence has been thoughtfully fully remodeled, offering an abundance of luxury and comfort.
As you enter through the finely crafted front doors, you’re welcomed by a bright, open great room with soaring vaulted ceilings and gorgeous hardwood floors. The expansive windows frame breathtaking distant views, while a elegant, contemporary fireplace beckons you to unwind. Open kitchen and dining area invite culinary adventures and gatherings.
Key Features:
Updated Bathrooms: Enjoy all-new, beautifully designed bathrooms that elevate your daily routine.
Gourmet Wet Bar: Perfect for entertaining, this wet bar includes a dishwasher, ice maker, and beverage center for all your hosting needs.
Wine Room Ready: Tailored for wine enthusiasts, this dedicated space is perfect for showcasing your collection.
Luxurious Master Bath: Indulge in a spa-like master bathroom featuring a soaking tub, floor-to-ceiling tile, and a custom closet.
Master Bedroom Retreat: Experience restful nights with blackout blinds and a serene atmosphere.
New Laundry and Mudroom: Functional and stylish, these spaces streamline daily life.
Chef’s Kitchen: Cook in elegance with a brand-new Thermador stove and hood, ready for your culinary creations.
Heated Deck: Step outside to your heated deck, eliminating the hassle of snow shoveling and perfect for year-round enjoyment.
Spacious Backyard: Imagine kids and pets playing freely, or hosting unforgettable gatherings in your expansive outdoor space.
Lower Level Versatility: The large lower level offers endless possibilities for a rec room, mother-in-law quarters, or accommodating family and friends.
Located just minutes from schools, parks, shopping, and restaurants, this home truly has it all. Don’t miss your chance to see this exceptional property!
Sold for $1,550,000
$1,550,000
3086 Hiwan Dr, Evergreen, CO 80439
6beds
6,200sqft
SingleFamily
Built in 2006
0.82 Acres Lot
$-- Zestimate®
$250/sqft
$6,458 Estimated rent
Home value
Not available
Estimated sales range
Not available
$6,458/mo
Zestimate® history
Owner options
List your home for rent
$6,458/mo
Rent Zestimate®
Find your next renter with Zillow Rental Manager. Plus, with online applications, you can quickly screen prospective tenants – for free.
$6,458/mo
Rent Zestimate®
Refinance and save
$9,603/mo
Est. payment
Refinancing to a lower rate could help reduce your monthly payments and save thousands over the life of the loan.
$9,603/mo
Est. payment
Explore your selling options
Work with a Zillow partner agent
Leverage their expertise and Zillow's premium Showcase listings to get your home seen by more buyers.
Get startedList with your own agent
Get your home in front of millions of buyers by listing it on Zillow.
Learn how to do itSell it yourself
Take full control of how buyers see your home on Zillow by listing For Sale by Owner (FSBO).
List your homeWhat's special
Elegant contemporary fireplaceBreathtaking distant viewsHeated deckLuxurious master bathSoaring vaulted ceilingsWine room readyCustom closet
Facts & features
Interior
Bedrooms & bathrooms
- Bedrooms: 6
- Bathrooms: 5
- Full bathrooms: 4
- 1/2 bathrooms: 1
Heating
- Radiant, Gas
Cooling
- Other
Appliances
- Included: Dishwasher, Dryer, Freezer, Garbage disposal, Microwave, Range / Oven, Refrigerator, Washer
- Laundry: In Unit
Features
- Flooring: Tile, Carpet, Hardwood
- Basement: Finished
- Has fireplace: Yes
Interior area
- Total interior livable area: 6,200 sqft
Property
Parking
- Total spaces: 4
- Parking features: Garage - Attached, Off-street
Features
- Exterior features: Other
- Has view: Yes
- View description: Mountain
Lot
- Size: 0.82 Acres
Details
- Parcel number: 4133204013
Construction
Type & style
- Home type: SingleFamily
Materials
- Other
- Roof: Composition
Condition
- Year built: 2006
Community & HOA
HOA
- Has HOA: Yes
- HOA fee: $8 monthly
Location
- Region: Evergreen
Financial & listing details
- Price per square foot: $250/sqft
- Tax assessed value: $1,538,466
- Annual tax amount: $8,361
Price history
| Date | Event | Price |
|---|---|---|
| 6/11/2026 | Listing removed | -- |
Source: Owner Report a problem | ||
| 3/13/2026 | Price change | $2,600,000-7.1%$419/sqft |
Source: Owner Report a problem | ||
| 3/5/2026 | Listed for sale | $2,800,000+0.2%$452/sqft |
Source: Owner Report a problem | ||
| 12/4/2025 | Listing removed | -- |
Source: Owner Report a problem | ||
| 9/3/2025 | Listed for sale | $2,795,000+80.3%$451/sqft |
Source: Owner Report a problem | ||
| 11/25/2024 | Sold | $1,550,000+47.6%$250/sqft |
Source: Public Record Report a problem | ||
| 4/2/2023 | Listing removed | -- |
Source: Zillow Rentals Report a problem | ||
| 3/16/2023 | Listed for rent | $6,600+1.5%$1/sqft |
Source: Zillow Rentals Report a problem | ||
| 8/21/2022 | Listing removed | -- |
Source: Zillow Rental Manager Report a problem | ||
| 8/10/2022 | Listed for rent | $6,500$1/sqft |
Source: Zillow Rental Manager Report a problem | ||
| 12/23/2019 | Sold | $1,050,000-6.7%$169/sqft |
Source: Public Record Report a problem | ||
| 11/6/2019 | Pending sale | $1,125,000$181/sqft |
Source: Berkshire Hathaway Home Services Elevated Living Real Estate #6972515 Report a problem | ||
| 11/5/2019 | Listed for sale | $1,125,000$181/sqft |
Source: Berkshire Hathaway Home Services Elevated Living Real Estate #6972515 Report a problem | ||
| 11/4/2019 | Pending sale | $1,125,000$181/sqft |
Source: Berkshire Hathaway Home Services Elevated Living Real Estate #6972515 Report a problem | ||
| 10/18/2019 | Listed for sale | $1,125,000+423.3%$181/sqft |
Source: Berkshire Hathaway HomeServices Elevated Living RE #6972515 Report a problem | ||
| 11/9/2004 | Sold | $215,000$35/sqft |
Source: Public Record Report a problem | ||
Public tax history
| Year | Property taxes | Tax assessment |
|---|---|---|
| 2025 | $8,361 -0.3% | $96,154 +5.2% |
| 2024 | $8,382 +21% | $91,401 |
| 2023 | $6,928 -1% | $91,401 +24.6% |
| 2022 | $6,999 +9.7% | $73,327 -2.8% |
| 2021 | $6,383 | $75,437 +10.5% |
| 2020 | $6,383 +1.4% | $68,262 |
| 2019 | $6,293 -4% | $68,262 -0.7% |
| 2018 | $6,553 | $68,748 |
| 2017 | $6,553 +18.3% | $68,748 +12.3% |
| 2016 | $5,537 +100% | $61,228 |
| 2015 | $2,769 -41.9% | $61,228 +23% |
| 2014 | $4,765 -15.4% | $49,786 |
| 2013 | $5,634 +1.8% | $49,786 -16.4% |
| 2012 | $5,533 -11.7% | $59,573 |
| 2011 | $6,268 +0.1% | $59,573 -12.5% |
| 2010 | $6,261 +15% | $68,060 |
| 2009 | $5,443 +0.2% | $68,060 +15.3% |
| 2008 | $5,430 +8.2% | $59,040 |
| 2007 | $5,020 -14.2% | $59,040 +9.2% |
| 2006 | $5,851 +438.2% | $54,070 +352.8% |
| 2005 | $1,087 | $11,940 |
Find assessor info on the county website
Neighborhood: 80439
Nearby homes
- $1,312,8004 bd4 ba3.7k sqft33719 Inverness Dr, Evergreen, CO 80439Off Market

- $1,392,2005 bd5 ba4.2k sqft3066 Hiwan Dr, Evergreen, CO 80439Off Market
- $1,326,3004 bd3 ba4.2k sqft33639 Inverness Dr, Evergreen, CO 80439Off Market
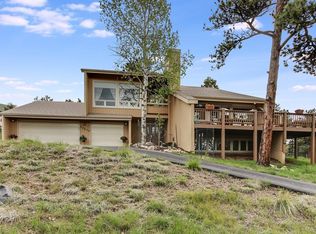
- $1,302,8004 bd3 ba4.8k sqft32949 Inverness Dr, Evergreen, CO 80439Off Market
- $1,042,2003 bd4 ba3k sqft3077 Hiwan Dr, Evergreen, CO 80439Off Market
- $1,113,6004 bd2 ba2k sqft33109 Inverness Dr, Evergreen, CO 80439Off Market
- $1,335,4006 bd3 ba5.7k sqft3056 Hiwan Dr, Evergreen, CO 80439Off Market
- $1,556,1004 bd4 ba3k sqft32929 Inverness Dr, Evergreen, CO 80439Off Market
Nearby schools
GreatSchools rating
- NABergen Meadow Primary SchoolGrades: PK-2Distance: 1.3 mi
- 8/10Evergreen Middle SchoolGrades: 6-8Distance: 1.1 mi
- 10/10Evergreen High SchoolGrades: 9-12Distance: 3.1 mi
Schools provided by the listing agent
- Elementary: Bergen Meadow/Valley
- Middle: Evergreen
- High: Evergreen
- District: Jefferson County R-1
Source: The MLS. This data may not be complete. We recommend contacting the local school district to confirm school assignments for this home.


Get pre-qualified for a loan
At Zillow Home Loans, we can pre-qualify you in as little as 5 minutes with no impact to your credit score.An equal housing lender. NMLS #10287.
- Colorado
- Jefferson County
- Evergreen
- 80439
- 3086 Hiwan Dr
