Skip main navigation
For sale
  • Price cut: $46K (6/24)
    $949,000

    3086 Middleton St, Oakland, CA 94605

    4beds
    1,905sqft
    : 
    Loading
    Get pre-qualified
    Single Family Residence
    Built in 1951
    5,227 Square Feet Lot
    $946,700 Zestimate®
    $498/sqft
    $-- HOA

    What's special

    Walk-out lower levelNewly remodeled basementBrand-new bathroomSpacious tri-level homeTwo newly added rooms
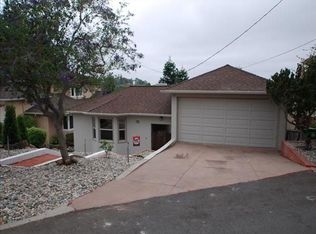
    WOW! MORE than 2800 sq/ft of the living area, Spacious tri-level home located in the highly desirable Sheffield Village neighborhood. This well-designed residence offers exceptional flexibility, with bedrooms and bathrooms thoughtfully positioned on all three levels—ideal for multi-generational living, guest accommodations, or added privacy for work-from-home needs. The main level features a generous living area with abundant natural light, while the walk-out lower level provides multiple rooms of additional living space. The newly remodeled basement is a standout feature, offering a brand-new bathroom and two newly added rooms. This level presents excellent potential for rental income, an in-law suite, or a private home office setup. Residents benefit from access to San Leandro Schools and the San Leandro Library. The home is also conveniently located just minutes from the Oakland Zoo and the historic Dunsmuir House and Gardens. Several windows have been upgraded to dual-pane, providing improved energy efficiency, though not all windows have been replaced. This property combines size, versatility, and location—an outstanding opportunity for buyers seeking space and long-term value in a well-established community.
    64 days
    |
    650
    |
    12
    |

    Zillow last checked:

    Listing updated:

    Listed by:

    Chin Fong DRE #01425114 510-449-9131,

    Cornerstone Realty and Mortgage

    Source: bridgeMLS/CCAR/Bay East AOR,MLS#: 41134331MLS Logo

    Loading...

      Facts & features

      Interior

      Bedrooms & bathrooms
      • Bedrooms: 4
      • Bathrooms: 3
      • Full bathrooms: 3
      Rooms
      • Room types: Family Room
      Kitchen
      • Features: 220 Volt Outlet, Gas Range/Cooktop, Oven Built-in
      Heating
      • Forced Air
      Cooling
      • None
      Appliances
      • Included: Gas Range, Oven
      • Laundry: 220 Volt Outlet, Dryer, Washer
      Features
      • Dining Area, In-Law Floorplan
      • Flooring: Hardwood, Laminate, Vinyl
      • Number of fireplaces: 1
      • Fireplace features: Brick
      Interior area
      • Total structure area: 1,905
      • Total interior livable area: 1,905 sqft

      Property

      Parking
      • Total spaces: 2
      • Parking features: Attached, Garage Door Opener
      • Garage spaces: 2
      Features
      • Levels: Two Story
      • Stories: 2
      • Exterior features: Back Yard, Front Yard, Terraced Down
      • Pool features: None
      • Fencing: Fenced
      Lot
      • Size: 5,227 Square Feet
      • Features: Sloped Down
      Details
      • Parcel number: 486159242
      • Special conditions: Standard

      Construction

      Type & style
      • Home type: SingleFamily
      • Architectural style: Custom,Ranch
      • Property subtype: Single Family Residence
      Materials
      • Stucco
      • Roof: Shingle
      Condition
      • Existing
      • New construction: No
      • Year built: 1951

      Utilities & green energy

      • Electric: No Solar, 220 Volts in Kitchen
      • Sewer: Public Sewer
      • Water: Public

      Community & HOA

      HOA
      • Has HOA: No
      Location
      • Region: Oakland

      Financial & listing details

      • Price per square foot: $498/sqft
      • Tax assessed value: $1,028,298
      • Date on market: 5/12/2026
      • Listing terms: 1031 Exchange,Cash,Conventional
      • Electric utility on property: Yes

        Estimated market value

        $946,700

        $899,000 - $994,000

        $5,267/mo

        Price history

        DateEventPrice
        6/24/2026Price change$949,000-4.6%$498/sqft
        Source: bridgeMLS/CCAR/Bay East AOR #41134331 Report a problem
        5/12/2026Listed for sale$995,000+4.7%$522/sqft
        Source: bridgeMLS/CCAR/Bay East AOR #41134331 Report a problem
        2/5/2021Listing removed--
        Source: CCAR Report a problem
        10/30/2020Sold$950,000+2.7%$499/sqft
        Source: Bay East AOR #40918655 Report a problem
        10/29/2020Pending sale$925,000$486/sqft
        Source: Deadrich Real Estate #40918655 Report a problem
        10/29/2020Listed for sale$925,000$486/sqft
        Source: Deadrich Real Estate #40918655 Report a problem
        9/8/2020Pending sale$925,000$486/sqft
        Source: bridgeMLS/CCAR/Bay East AOR #40918655 Report a problem
        8/28/2020Listed for sale$925,000$486/sqft
        Source: Deadrich Real Estate #40918655 Report a problem

        Public tax history

        YearProperty taxesTax assessment
        2025-- $1,028,298 +2%
        2024$15,117 -4.3%$1,008,140 +2%
        2023$15,797 +3.4%$988,380 +2%
        2022$15,275 +4.3%$969,000 +2%
        2021$14,647 +508%$950,000 +805.5%
        2020$2,409 +9.8%$104,918 +2%
        2019$2,195 +8.5%$102,862 +2%
        2018$2,023 $100,845 +2%
        2017$2,023 +5.1%$98,867 +2%
        2016$1,925 +5.1%$96,929 +1.5%
        2015$1,832 $95,473 +2%
        2014$1,832 $93,603 +0.5%
        2013-- $93,181 +2%
        2012-- $91,353 +2%
        2011-- $89,562 +0.8%
        2010-- $88,894 -0.2%
        2009-- $89,105 +2%
        2008-- $87,357 +2%
        2007-- $85,645 +2%
        2006-- $83,966 +2%
        2005-- $82,320 +2%
        2004-- $80,706 +1.9%
        2003-- $79,227 +2%
        2002-- $77,674 +2%
        2001$1,222 $76,151
        Find assessor info on the county website

        Monthly payment

        Est. payment

        Payment breakdown

        Explore the cost of this home by adjusting the details. Changes won't be saved.
        All calculations are estimates and provided by Zillow, Inc. for informational purposes only. Actual amounts may vary.
        HOA fees may include property taxes on listings classified as Co-Ops. Contact the listing agent and/or owner for fee details.
        Mortgage interest rates are dependent on a number of factors, including credit score, down payment, and repayment length. Interest rate data provided by Zillow Group Marketplace, Inc. as of 1/1/1970 from various mortgage lenders with which we have lead or other similar arrangements; the Estimated Payment is an average of those rates.
        See how much you could borrow to make a competitive offer.

        Climate risks

        Neighborhood: Sheffield Village

        Getting around

        71 / 100
        Very Walkable
        43 / 100
        Some Transit
        30 / 100
        Somewhat Bikeable

        Nearby schools

        GreatSchools rating

        A local agent can set up tours, give advice and negotiate with sellers.

        Browse local experts

        Similar homes

            • Local buyer's agents are ready to help