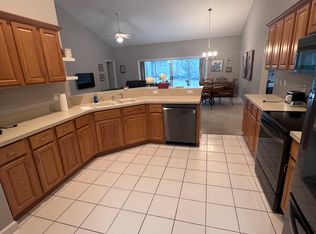
Nestled within the Black Diamond community, this beautifully maintained 3-bedroom, 2-bath home offers comfort, style, and modern living. The interior features a spacious open & split floor plan with vaulted ceilings, plantation shutters, breakfast bar, interior laundry, decorator lights, a breakfast nook, a formal dining area, and more. Ensuite with his/her walk-in closets, garden tub, dual sinks, and direct access to the lanai. Each room boasts generous space, with large closets throughout providing ample storage. Enjoy the large screened-in lanai, which is great for relaxing or entertaining. A wonderful opportunity for comfortable living in a sought-after community!
Sold for $345,000
$345,000
3086 N Barton Creek Cir, Lecanto, FL 34461
3beds
1,838sqft
Single Family Residence
Built in 1997
0.35 Acres Lot
$336,500 Zestimate®
$188/sqft
$1,978 Estimated rent
Home value
$336,500
$299,000 - $380,000
$1,978/mo
Zestimate® history
Owner options
List your home for rent
$1,978/mo
Rent Zestimate®
Find your next renter with Zillow Rental Manager. Plus, with online applications, you can quickly screen prospective tenants – for free.
$1,978/mo
Rent Zestimate®
Refinance and save
$2,932/mo
Est. payment
Refinancing to a lower rate could help reduce your monthly payments and save thousands over the life of the loan.
$2,932/mo
Est. payment
Explore your selling options
Work with a Zillow partner agent
Leverage their expertise and Zillow's premium Showcase listings to get your home seen by more buyers.
Get startedList with your own agent
Get your home in front of millions of buyers by listing it on Zillow.
Learn how to do itSell it yourself
Take full control of how buyers see your home on Zillow by listing For Sale by Owner (FSBO).
List your homeWhat's special
Breakfast barLarge screened-in lanaiDecorator lightsInterior laundryBreakfast nookVaulted ceilingsGarden tub
Zillow last checked:
Listing updated:
Listed by:
Tomika Spires-Hanssen 352-586-6598,
Keller Williams Realty - Elite Partners II,
Kimberly Mkhwane 352-212-5752,
Keller Williams Realty - Elite Partners II
Bought with:
Leslie Landham, 3051647
RE/MAX Foxfire - HWY 40
Source: Realtors Association of Citrus County,MLS#: 837566 Originating MLS: Realtors Association of Citrus County
Originating MLS: Realtors Association of Citrus CountyFacts & features
Interior
Bedrooms & bathrooms
- Bedrooms: 3
- Bathrooms: 2
- Full bathrooms: 2
Primary bedroom
- Description: Flooring: Carpet
- Features: Ceiling Fan(s), Walk-In Closet(s), Primary Suite
- Level: Main
- Dimensions: 13.90 x 22.50
Bedroom
- Description: Flooring: Carpet
- Features: Ceiling Fan(s), Walk-In Closet(s)
- Level: Main
- Dimensions: 11.11 x 10.80
Bedroom
- Description: Flooring: Carpet
- Features: Ceiling Fan(s)
- Level: Main
- Dimensions: 11.11 x 11.00
Bathroom
- Features: Dual Sinks, En Suite Bathroom
- Level: Main
- Dimensions: 13.80 x 9.40
Breakfast room nook
- Description: Flooring: Tile
- Features: Breakfast Area
- Level: Main
- Dimensions: 10.11 x 5.90
Family room
- Description: Flooring: Tile
- Features: Ceiling Fan(s)
- Level: Main
- Dimensions: 11.80 x 14.00
Kitchen
- Description: Flooring: Tile
- Features: Breakfast Area, Cathedral Ceiling(s), High Ceilings, Kitchen Island
- Level: Main
- Dimensions: 13.90 x 11.80
Laundry
- Description: Flooring: Tile
- Level: Main
- Dimensions: 11.10 x 5.10
Living room
- Description: Flooring: Tile
- Features: Ceiling Fan(s), High Ceilings, Sliding Glass Door(s)
- Level: Main
- Dimensions: 19.11 x 15.80
Porch
- Description: Flooring: Concrete
- Features: High Ceilings
- Level: Main
- Dimensions: 19.80 x 9.50
Heating
- Central, Electric
Cooling
- Central Air, Electric
Appliances
- Included: Dryer, Dishwasher, Electric Oven, Disposal, Microwave Hood Fan, Microwave, Refrigerator, Water Heater, Washer
- Laundry: Laundry - Living Area, Laundry Tub
Features
- Breakfast Bar, Bathtub, Dual Sinks, Garden Tub/Roman Tub, High Ceilings, Primary Suite, Open Floorplan, Stone Counters, Split Bedrooms, Separate Shower, Tub Shower, Vaulted Ceiling(s), Walk-In Closet(s), Wood Cabinets, Window Treatments, First Floor Entry, Sliding Glass Door(s)
- Flooring: Carpet, Tile
- Doors: Sliding Doors
- Windows: Blinds
Interior area
- Total structure area: 2,336
- Total interior livable area: 1,838 sqft
Property
Parking
- Total spaces: 2
- Parking features: Attached, Concrete, Driveway, Garage
- Attached garage spaces: 2
- Has uncovered spaces: Yes
Features
- Levels: One
- Stories: 1
- Exterior features: Sprinkler/Irrigation, Landscaping, Rain Gutters, Concrete Driveway
- Pool features: None, Community
Lot
- Size: 0.35 Acres
- Features: Irregular Lot, Trees
Details
- Parcel number: 2769327
- Zoning: PDR
- Special conditions: Standard,Listed As-Is
Construction
Type & style
- Home type: SingleFamily
- Architectural style: One Story
- Property subtype: Single Family Residence
Materials
- Stucco
- Foundation: Block, Slab
- Roof: Tile
Condition
- New construction: No
- Year built: 1997
Utilities & green energy
- Sewer: Public Sewer
- Water: Public
- Utilities for property: High Speed Internet Available, Underground Utilities
Community & HOA
Community
- Features: Clubhouse, Community Pool, Golf, Gated
- Security: Gated Community
- Subdivision: Black Diamond Ranch
HOA
- Has HOA: Yes
- Services included: Cable TV, High Speed Internet, Pool(s), Recreation Facilities, Security, Tennis Courts
- HOA fee: $640 quarterly
- HOA name: Black Diamond Ranch
- HOA phone: 402-208-9454
Location
- Region: Lecanto
Financial & listing details
- Price per square foot: $188/sqft
- Tax assessed value: $273,536
- Annual tax amount: $2,998
- Date on market: 9/19/2024
- Cumulative days on market: 243 days
- Listing terms: Cash,Conventional,FHA,USDA Loan,VA Loan
- Road surface type: Paved
Price history
| Date | Event | Price |
|---|---|---|
| 12/27/2024 | Sold | $345,000$188/sqft |
Source:  Realtors Association of Citrus County #837566 Report a problem Realtors Association of Citrus County #837566 Report a problem | ||
| 11/15/2024 | Pending sale | $345,000$188/sqft |
Source: Realtors Association of Citrus County #837566 Report a problem | ||
| 11/8/2024 | Price change | $345,000-1.4%$188/sqft |
Source: Realtors Association of Citrus County #837566 Report a problem | ||
| 9/19/2024 | Listed for sale | $350,000-5.4%$190/sqft |
Source: Realtors Association of Citrus County #837566 Report a problem | ||
| 6/6/2024 | Listing removed | $369,900-2.6%$201/sqft |
Source:  Stellar MLS #OM674186 Report a problem Stellar MLS #OM674186 Report a problem | ||
| 4/8/2024 | Price change | $379,900-1.3%$207/sqft |
Source: Realtors Association of Citrus County #831705 Report a problem | ||
| 3/7/2024 | Listed for sale | $384,900+19.9%$209/sqft |
Source: Realtors Association of Citrus County #831705 Report a problem | ||
| 7/27/2021 | Sold | $321,000-2.7%$175/sqft |
Source: Public Record Report a problem | ||
| 5/4/2021 | Pending sale | $329,900$179/sqft |
Source: Owner Report a problem | ||
| 4/24/2021 | Price change | $329,900-5.7%$179/sqft |
Source: Owner Report a problem | ||
| 4/17/2021 | Listed for sale | $349,900+59%$190/sqft |
Source: Owner Report a problem | ||
| 4/17/2019 | Sold | $220,000-7.9%$120/sqft |
Source: Realtors Association of Citrus County #780858 Report a problem | ||
| 3/15/2019 | Pending sale | $239,000$130/sqft |
Source: Foxfire Realty LLC #780858 Report a problem | ||
| 2/20/2019 | Price change | $239,000+20.1%$130/sqft |
Source: Foxfire Realty LLC #780858 Report a problem | ||
| 3/11/2015 | Listed for sale | $199,000+32.7%$108/sqft |
Source: Coldwell Banker Next Generation Realty #716999 Report a problem | ||
| 12/2/2014 | Sold | $150,000-39.8%$82/sqft |
Source: Public Record Report a problem | ||
| 3/24/2012 | Listing removed | $249,000$135/sqft |
Source: Foxfire Realty LLC #348154 Report a problem | ||
| 3/24/2011 | Listed for sale | $249,000-7.4%$135/sqft |
Source: Foxfire Realty LLC #348154 Report a problem | ||
| 2/7/2011 | Listing removed | $269,000$146/sqft |
Source: Foxfire Realty LLC #332256 Report a problem | ||
| 6/28/2009 | Listed for sale | $269,000+28.1%$146/sqft |
Source: Homes.com #318607 Report a problem | ||
| 7/27/2005 | Sold | $210,000$114/sqft |
Source: Public Record Report a problem | ||
Public tax history
| Year | Property taxes | Tax assessment |
|---|---|---|
| 2025 | $4,238 +37.9% | $273,536 +14.4% |
| 2024 | $3,073 +2.5% | $239,072 +3% |
| 2023 | $2,998 +7% | $232,109 +3% |
| 2022 | $2,803 +6.5% | $225,349 +30.3% |
| 2021 | $2,632 +47.9% | $172,999 +11.6% |
| 2020 | $1,779 -31% | $155,077 -7.2% |
| 2019 | $2,577 +8.7% | $167,114 +10% |
| 2018 | $2,370 | $151,922 +0.5% |
| 2017 | $2,370 -1.1% | $151,117 +11% |
| 2016 | $2,397 +6% | $136,119 -14.5% |
| 2015 | $2,262 -15.2% | $159,137 +12% |
| 2014 | $2,665 +3.5% | $142,060 -3.7% |
| 2013 | $2,575 +13.3% | $147,510 +3.3% |
| 2012 | $2,273 -5.5% | $142,861 -5.2% |
| 2011 | $2,406 -14.1% | $150,727 -15.9% |
| 2010 | $2,802 -5.9% | $179,232 -1.5% |
| 2009 | $2,977 +25.6% | $181,932 -1% |
| 2008 | $2,371 -11.8% | $183,740 -5.6% |
| 2007 | $2,689 -1.1% | $194,600 +2.5% |
| 2006 | $2,719 -16.5% | $189,900 +5.7% |
| 2005 | $3,256 -13.8% | $179,700 -10% |
| 2004 | $3,777 +13.5% | $199,700 +10% |
| 2003 | $3,327 +3.8% | $181,500 +4.7% |
| 2002 | $3,204 +17.7% | $173,300 +17.7% |
| 2000 | $2,721 | $147,300 |
Find assessor info on the county website
Neighborhood: 34461
Nearby homes
- $333,1003 bd2 ba1.6k sqft3100 N Barton Creek Cir, Lecanto, FL 34461Off Market
- $396,6003 bd3 ba2k sqft3076 N Barton Creek Cir, Lecanto, FL 34461Off Market
- $333,0003 bd2 ba2.3k sqft3831 W Crystal Downs Path, Lecanto, FL 34461Off Market
- $295,3003 bd2 ba1.6k sqft3070 N Barton Creek Cir, Lecanto, FL 34461Off Market
- $387,7004 bd4 ba2.3k sqft3110 N Barton Creek Cir, Lecanto, FL 34461Off Market
- $20,4000.28 Acres3849 W Crystal Downs Path, Lecanto, FL 34461Off Market
- $314,3003 bd3 ba1.8k sqft3089 N Barton Creek Cir, Lecanto, FL 34461Off Market
- $413,8003 bd2 ba2.2k sqft3085 N Barton Creek Cir, Lecanto, FL 34461Off Market
Nearby schools
GreatSchools rating
- 4/10Central Ridge Elementary SchoolGrades: PK-5Distance: 5.7 mi
- 6/10Citrus Springs Middle SchoolGrades: 6-8Distance: 5.9 mi
- 5/10Lecanto High SchoolGrades: 9-12Distance: 5.9 mi
Schools provided by the listing agent
- Elementary: Central Ridge Elementary
- Middle: Citrus Springs Middle
- High: Lecanto High
Source: Realtors Association of Citrus County. This data may not be complete. We recommend contacting the local school district to confirm school assignments for this home.
Get a cash offer in 3 minutes
Find out how much your home could sell for in as little as 3 minutes with a no-obligation cash offer.
Estimated market value
$336,500
Get a cash offer in 3 minutes
Find out how much your home could sell for in as little as 3 minutes with a no-obligation cash offer.
Estimated market value
$336,500
- Florida
- Citrus County
- Lecanto
- 34461
- 3086 N Barton Creek Cir
Nearby cities
Nearby zip codes
Other Lecanto Topics
