Great house and home in the heart of Applewood. Walking-distance to good schools, restaurants, coffee shops, bars, playgrounds and parks. Just 20 minutes to Denver, 15 to Red Rocks, and 10 to downtown Golden. The large backyard is private and peaceful, with lots of trees and plenty of room for gardening and outdoor play. There’s even room for an ADU. The main floor has hardwood floors throughout with an open kitchen/family room for gatherings of all sorts. The kitchen has soapstone counters, a gas stove and oven, stainless steel appliances and a spacious, natural-light eat-in area. The family room, both large and cozy, has a gas fireplace and offers access to the garage, a convenient main floor laundry and the backyard via a great-for-entertaining or relaxing-with-the-family redwood deck. Also on the main floor, you’ll find a large dining/multi-purpose room, a powder room and an airy front room/office space. The second floor has an extra-large primary suite with a 3/4 bathroom, a walk-in closet, and a second large closet as well. There’s another full bath upstairs and two more spacious bedrooms, each of which has a dedicated swamp cooler vent and easy-to-clean laminate flooring. The bathrooms have plenty of storage and there’s more storage in the hallway closet. The fully finished downstairs has a big family room/kids’ room, a 3/4 bathroom, a fully conforming bedroom, and a bonus room, which could be used as a studio, storage space or whatever your imagination conjures. The layout, top-to-bottom, makes this house a great place to work from home, with ample office options, and an equally great, memory-making family home. It’s easily move-in ready, but if you want to upgrade to your taste and budget, you could do so without upending your life – a practical combination of ready-to-go and ripe-to-renovate, at a price that works for both.
Sold for $870,000
$870,000
3086 Parfet Drive, Lakewood, CO 80215
4beds
2,821sqft
Single Family Residence
Built in 1969
0.33 Acres Lot
$851,600 Zestimate®
$308/sqft
$3,807 Estimated rent
Home value
$851,600
$801,000 - $911,000
$3,807/mo
Zestimate® history
Owner options
List your home for rent
$3,807/mo
Rent Zestimate®
Find your next renter with Zillow Rental Manager. Plus, with online applications, you can quickly screen prospective tenants – for free.
$3,807/mo
Rent Zestimate®
Refinance and save
$5,016/mo
Est. payment
Refinancing to a lower rate could help reduce your monthly payments and save thousands over the life of the loan.
$5,016/mo
Est. payment
Explore your selling options
Work with a Zillow partner agent
Leverage their expertise and Zillow's premium Showcase listings to get your home seen by more buyers.
Get startedList with your own agent
Get your home in front of millions of buyers by listing it on Zillow.
Learn how to do itSell it yourself
Take full control of how buyers see your home on Zillow by listing For Sale by Owner (FSBO).
List your homeWhat's special
Mature treesCozy remote-control gas fireplaceExtra-large primary suiteStainless steel appliancesFully finished downstairsSpacious bedroomsLarge dining room
Zillow last checked:
Listing updated:
Listed by:
Mark Guy Mark@guytc.com,
GTC Fine Properties LLC
Bought with:
Jason Sirois, 100081839
Compass-Denver
Source: REcolorado as distributed by MLS GRID,MLS#: 7793266
Facts & features
Interior
Bedrooms & bathrooms
- Bedrooms: 4
- Bathrooms: 4
- Full bathrooms: 1
- 3/4 bathrooms: 2
- 1/2 bathrooms: 1
- Main level bathrooms: 1
Bedroom
- Level: Upper
Bedroom
- Level: Upper
Bedroom
- Level: Basement
Bathroom
- Level: Main
Bathroom
- Level: Upper
Bathroom
- Level: Basement
Other
- Level: Upper
Other
- Level: Upper
Dining room
- Level: Main
Family room
- Level: Main
Kitchen
- Level: Main
Laundry
- Level: Main
Living room
- Description: *detailed Floor Plan & Measurements Included W/ Pictures*
- Level: Main
Office
- Level: Main
Utility room
- Level: Basement
Heating
- Baseboard, Natural Gas
Cooling
- Evaporative Cooling
Appliances
- Included: Cooktop, Dishwasher, Disposal, Dryer, Freezer, Gas Water Heater, Microwave, Oven, Range Hood, Refrigerator, Washer
Features
- Built-in Features, Ceiling Fan(s), Eat-in Kitchen, High Ceilings, Kitchen Island, Open Floorplan, Primary Suite, Vaulted Ceiling(s)
- Flooring: Carpet, Tile, Wood
- Windows: Double Pane Windows, Window Coverings
- Basement: Daylight,Finished,Full,Interior Entry
- Number of fireplaces: 1
- Fireplace features: Family Room, Gas, Gas Log
- Common walls with other units/homes: No Common Walls
Interior area
- Total structure area: 2,821
- Total interior livable area: 2,821 sqft
- Finished area above ground: 2,013
- Finished area below ground: 808
Property
Parking
- Total spaces: 6
- Parking features: Concrete
- Attached garage spaces: 2
- Details: Off Street Spaces: 4
Features
- Levels: Two
- Stories: 2
- Patio & porch: Covered, Deck, Front Porch, Wrap Around
- Exterior features: Garden, Private Yard, Rain Gutters
- Fencing: Full
Lot
- Size: 0.33 Acres
- Features: Landscaped, Level, Many Trees, Near Public Transit, Sprinklers In Front, Sprinklers In Rear
Details
- Parcel number: 070653
- Special conditions: Standard
Construction
Type & style
- Home type: SingleFamily
- Architectural style: Traditional
- Property subtype: Single Family Residence
Materials
- Brick, Wood Siding
- Foundation: Slab
- Roof: Composition
Condition
- Updated/Remodeled
- Year built: 1969
Details
- Builder model: Classic Two-Story
Utilities & green energy
- Electric: 220 Volts
- Sewer: Public Sewer
- Water: Public
- Utilities for property: Cable Available, Electricity Connected, Natural Gas Connected, Phone Available
Community & HOA
Community
- Security: Carbon Monoxide Detector(s), Smoke Detector(s)
- Subdivision: Applewood Knolls
HOA
- Has HOA: No
Location
- Region: Lakewood
Financial & listing details
- Price per square foot: $308/sqft
- Tax assessed value: $830,231
- Annual tax amount: $5,190
- Date on market: 7/18/2025
- Listing terms: Cash,Conventional
- Exclusions: Sellers' Personal Property
- Ownership: Individual
- Electric utility on property: Yes
- Road surface type: Paved
Price history
| Date | Event | Price |
|---|---|---|
| 11/17/2025 | Sold | $870,000-2.8%$308/sqft |
Source:  REcolorado as distributed by MLS GRID #7793266 Report a problem REcolorado as distributed by MLS GRID #7793266 Report a problem | ||
| 10/5/2025 | Pending sale | $895,000$317/sqft |
Source: REcolorado as distributed by MLS GRID #7793266 Report a problem | ||
| 8/15/2025 | Price change | $895,000-3.2%$317/sqft |
Source: REcolorado as distributed by MLS GRID #7793266 Report a problem | ||
| 7/18/2025 | Listed for sale | $925,000+115.1%$328/sqft |
Source: REcolorado as distributed by MLS GRID #7793266 Report a problem | ||
| 6/16/2014 | Sold | $430,000-3.4%$152/sqft |
Source: Public Record Report a problem | ||
| 5/15/2014 | Listed for sale | $445,000+129.4%$158/sqft |
Source: RE/MAX Professionals #2770596 Report a problem | ||
| 10/3/1996 | Sold | $194,000$69/sqft |
Source: Public Record Report a problem | ||
Public tax history
| Year | Property taxes | Tax assessment |
|---|---|---|
| 2025 | $5,190 +0.7% | $51,889 -4% |
| 2024 | $5,152 +22.9% | $54,079 |
| 2023 | $4,193 -0.8% | $54,079 +26.3% |
| 2022 | $4,228 +11.7% | $42,834 -2.8% |
| 2021 | $3,785 | $44,066 +11.6% |
| 2020 | $3,785 +1.3% | $39,483 |
| 2019 | $3,737 +8.2% | $39,483 +11% |
| 2018 | $3,452 | $35,577 |
| 2017 | $3,452 +5.6% | $35,577 +2% |
| 2016 | $3,269 | $34,875 |
| 2015 | $3,269 +21.4% | $34,875 +31.7% |
| 2014 | $2,694 +9.7% | $26,483 |
| 2013 | $2,456 +1.8% | $26,483 +2.9% |
| 2012 | $2,412 -9.7% | $25,745 |
| 2011 | $2,671 +4% | $25,745 -10.3% |
| 2010 | $2,569 -5.4% | $28,690 |
| 2009 | $2,716 +0.3% | $28,690 -4.8% |
| 2008 | $2,708 +9.5% | $30,130 |
| 2007 | $2,473 0% | $30,130 +10.6% |
| 2006 | $2,473 -10.9% | $27,240 -8.9% |
| 2005 | $2,776 +9.4% | $29,900 |
| 2004 | $2,538 +1.9% | $29,900 |
| 2003 | $2,490 +2.4% | $29,900 +3.1% |
| 2002 | $2,433 +20.7% | $29,010 +33.4% |
| 2001 | $2,015 -0.1% | $21,750 |
| 2000 | $2,016 | $21,750 |
Find assessor info on the county website
Neighborhood: Applewood Knolls
Nearby homes
- $937,5003 bd2 ba3.1k sqft3050 Quail St, Lakewood, CO 80215Off Market
- $879,9004 bd3 ba2k sqft10991 W 30th Pl, Lakewood, CO 80215Off Market
- $723,3003 bd2 ba1.8k sqft3060 Quail St, Lakewood, CO 80215Off Market
- $851,2004 bd3 ba1.8k sqft3065 Parfet Dr, Lakewood, CO 80215Off Market
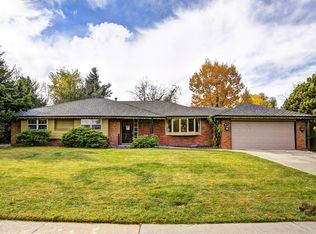
- $826,2004 bd3 ba2k sqft3040 Quail St, Lakewood, CO 80215Off Market
- $824,9003 bd2 ba1.9k sqft10961 W 30th Pl, Lakewood, CO 80215Off Market
- $1,095,0005 bd4 ba3.1k sqft11158 W 31st Ave, Lakewood, CO 80215Sold
- $1,115,9005 bd4 ba3.8k sqft10992 W 30th Pl, Lakewood, CO 80215Off Market
Nearby schools
GreatSchools rating
- 7/10Prospect Valley Elementary SchoolGrades: K-5Distance: 0.3 mi
- 5/10Everitt Middle SchoolGrades: 6-8Distance: 1.1 mi
- 7/10Wheat Ridge High SchoolGrades: 9-12Distance: 1.1 mi
Schools provided by the listing agent
- Elementary: Prospect Valley
- Middle: Everitt
- High: Wheat Ridge
- District: Jefferson County R-1
Source: REcolorado as distributed by MLS GRID. This data may not be complete. We recommend contacting the local school district to confirm school assignments for this home.
Get a cash offer in 3 minutes
Find out how much your home could sell for in as little as 3 minutes with a no-obligation cash offer.
Estimated market value
$851,600
Get a cash offer in 3 minutes
Find out how much your home could sell for in as little as 3 minutes with a no-obligation cash offer.
Estimated market value
$851,600
- Colorado
- Jefferson County
- Lakewood
- 80215
- Applewood Knolls
- 3086 Parfet Drive
Nearby cities
Nearby neighborhoods
Nearby zip codes
Other Lakewood Topics
