Skip main navigation
Off market
  • $412,300

    3086 Patsie Dr, Dayton, OH 45434

    4beds
    2,471sqft
    SingleFamily
    Built in 1993
    0.5 Acres Lot
    $412,300 Zestimate®
    $167/sqft
    $2,753 Estimated rent

    Home value

    $412,300

    $392,000 - $433,000

    $2,753/mo

    Zestimate® history
    Loading
    Loading...

    Owner options

    List your home for rent

    $2,753/mo

    Rent Zestimate®

    Find your next renter with Zillow Rental Manager. Plus, with online applications, you can quickly screen prospective tenants – for free.

    Learn more

    $2,753/mo

    Rent Zestimate®

    Refinance and save

    $2,734/mo

    Est. payment

    Refinancing to a lower rate could help reduce your monthly payments and save thousands over the life of the loan.

    See today's rates

    $2,734/mo

    Est. payment

    Explore your selling options

    Work with a Zillow partner agent

    Leverage their expertise and Zillow's premium Showcase listings to get your home seen by more buyers.

    Get started

    List with your own agent

    Get your home in front of millions of buyers by listing it on Zillow.

    Learn how to do it

    Sell it yourself

    Take full control of how buyers see your home on Zillow by listing For Sale by Owner (FSBO).

    List your home

    What's special

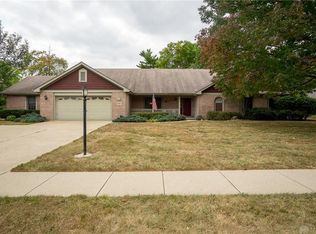
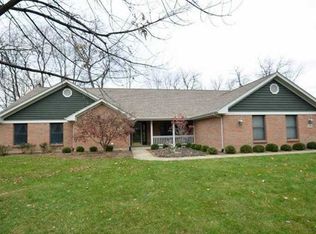
    Opportunity Awaits - This Impressive Beavercreek Two-Story Home is BACK ON THE MARKET! Striking Curb Appeal & Perfectly situated on a beautifully manicured lot, this attractive home features a traditional floor plan with four bedrooms and two and half baths and delivers all the amenities for a comfortable lifestyle! A meticulously landscaped walk leads to a welcoming front porch doorway. Inside, adjacent to an inviting entry is the dining room on the left and a living room with wood floors on the right, both with crown ceilings. Further on, find a spacious family room highlighted by an attractive gas fireplace complete with hearth and mantle, perfect for entertaining guests. Experienced chefs & novice cooks alike will love the fabulous kitchen with tiled flooring, abundant cabinetry, newer stainless appliances, gas range, granite counters, tile backsplash, and great center island workspace! The adjoining breakfast area is roomy with lots of light streaming through the full-length window and patio door that leads to a gorgeous backyard. A laundry room and half bath complete the first floor. Upstairs, the primary bedroom features a vaulted ceiling and en-suite bath which includes plenty of makeup counter space, a tile walk-in shower and walk-in closet. Two of the three additional bedrooms come with built in desks and another full bath; plenty of closet space too! Additional perks outside include an especially unique and versatile screened in 2-car garage with a service door to the backyard, installed gas line for a patio grill, hot tub with a privacy fence, nice shed with a cement floor and electric, and a spectacular fenced backyard filled with mature trees and shrubbery--perfect for lots of summer fun! This is a Fantastic Home with convenient proximity to WPAFB, highways, shopping, restaurants, entertainment, bike/walking paths, Beavercreek Schools, and more! Possible Loan Assumption with Low Rate of 2.286 VA Interest Rate. Sellers prefer quick closing.

    This property is not currently displayed as for sale or rent on Zillow. This may be different from what's on other websites or public sources.

    Facts & features

    Interior

    Bedrooms & bathrooms
    • Bedrooms: 4
    • Bathrooms: 3
    • Full bathrooms: 2
    • 1/2 bathrooms: 1
    Heating
    • Forced air
    Cooling
    • Central
    Features
    • Basement: Slab
    • Has fireplace: Yes
    Interior area
    • Total interior livable area: 2,471 sqft

    Property

    Parking
    • Total spaces: 2
    • Parking features: Garage - Attached
    Features
    • Levels: 2 Story
    • Exterior features: Wood
    Lot
    • Size: 0.5 Acres
    Details
    • Parcel number: B42000600020019000
    • Zoning: Residential

    Construction

    Type & style
    • Home type: SingleFamily
    • Architectural style: Colonial
    Materials
    • wood frame
    Condition
    • Year built: 1993

    Utilities & green energy

    • Utilities for property: City Water, Sanitary Sewer, 220 Volt Outlet, Natural Gas

    Community & HOA

    Location
    • Region: Dayton

    Financial & listing details

    • Price per square foot: $167/sqft
    • Tax assessed value: $282,600
    • Annual tax amount: $6,521

    Price history

    DateEventPrice
    7/25/2023Sold$370,000-3.9%$150/sqft
    Source: WRIST #1025025 Report a problem
    6/27/2023Pending sale$384,900$156/sqft
    Source: WRIST #1025025 Report a problem
    6/21/2023Price change$384,900+1.3%$156/sqft
    Source: WRIST #1025025 Report a problem
    5/7/2023Pending sale$379,900$154/sqft
    Source: WRIST #1025025 Report a problem
    5/4/2023Listed for sale$379,900+22.5%$154/sqft
    Source: WRIST #1025025 Report a problem
    9/3/2021Sold$310,000+3.4%$125/sqft
    Source: DABR MLS #845456 Report a problem
    7/24/2021Pending sale$299,900$121/sqft
    Source: DABR MLS #845456 Report a problem
    7/22/2021Listed for sale$299,900+60.8%$121/sqft
    Source: DABR MLS #845456 Report a problem
    7/8/1996Sold$186,500$75/sqft
    Source: Public Record Report a problem

    Public tax history

    YearProperty taxesTax assessment
    2025$6,521 +1%$98,910
    2024$6,458 -2.4%$98,910
    2023$6,620 +4.4%$98,910 +17.6%
    2022$6,343 +4.1%$84,090
    2021$6,093 -0.7%$84,090
    2020$6,139 -2.3%$84,090 +7.2%
    2019$6,284 +13.3%$78,470
    2018$5,547 +1.7%$78,470
    2017$5,453 +3.9%$78,470 +9%
    2016$5,246 +0.6%$72,000
    2015$5,215 $72,000
    2014$5,215 +5.5%$72,000 -2.6%
    2013$4,943 +7.9%$73,950
    2012$4,580 +99.8%$73,950
    2011$2,292 -50.5%$73,950 -6.9%
    2010$4,626 -0.4%$79,420
    2009$4,647 +2.9%$79,420
    2008$4,517 +17.3%$79,420 +15.1%
    2007$3,850 -1.3%$68,980
    2006$3,898 +8.3%$68,980 +7.9%
    2004$3,600 +2.9%$63,920 0%
    2003$3,500 +9.8%$63,928
    2002$3,188 +12.3%$63,928 +18.5%
    2001$2,839 +7.1%$53,929
    2000$2,652 $53,929
    Find assessor info on the county website

    Neighborhood: 45434

    Nearby schools

    GreatSchools rating
    Schools provided by the listing agent
    • District: Beavercreek

    Source: The MLS. This data may not be complete. We recommend contacting the local school district to confirm school assignments for this home.

    Get a cash offer in 3 minutes
    Find out how much your home could sell for in as little as 3 minutes with a no-obligation cash offer.
    Estimated market value
    $412,300
    Get a cash offer in 3 minutes
    Find out how much your home could sell for in as little as 3 minutes with a no-obligation cash offer.
    Estimated market value
    $412,300