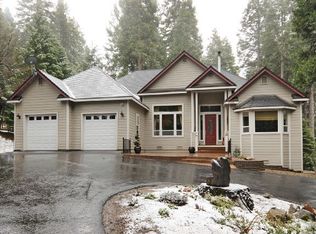
Welcome to 3086 Ridgecrest Way in Pollock Pines a beautifully crafted single-level home where thoughtful design meets mountain serenity. Set on a full acre and nestled in the soaring pines, this 2,545 sq ft residence blends comfort, efficiency, and timeless style. Built with energy-efficient 2x6 construction and steel interior walls, the home offers lasting durability alongside everyday luxury. Step inside to glowing hardwood floors, tall baseboards, and an abundance of natural light pouring through expansive windows. The heart of the home is a stunning kitchen featuring cherry wood cabinetry that extends to the ceiling, elegant crown molding, Corian-style countertops, and a GE Profile dual-power gas stove with electric oven. A generous 14-foot kitchen dining area framed by large windows creates the perfect setting for gathering. The home's open feel is elevated by impressive architectural details, including 8-foot doors and soaring 17-foot ceilings in the formal living and dining rooms. Comfort is ensured year-round with central heat and air, complemented by a cozy woodstove and gas log fireplace. Retreat to the spacious and private primary suite, complete with a sitting area, outdoor access, and a luxurious bathroom featuring soaking tubs, a separate shower, and a walk-in closet. The outdoor living is just as inviting, with a fenced backyard, a spacious rear deck, and a welcoming front patio designed for relaxing and connecting with neighbors. The lush, mature landscaping is both beautiful and low maintenance. Additional highlights include: Hardiboard siding on the front exterior, Whole-home generator for peace of mind Hunter Douglas blinds throughout with top-down/bottom-up functionality, updated appliances including a microwave (2026) and Samsung refrigerator (2019.) Located just minutes from the conveniences of Pollock Pines including groceries & a variety of dining options this home also offers quick access to Sierra recreation such as hiking, biking, skiing, and boating. This is more than a home - it's a lifestyle surrounded by nature, comfort, and thoughtful design.
Closed
$650,000
3086 Ridgecrest Way, Pollock Pines, CA 95726
3beds
2,545sqft
Single Family Residence
Built in 2006
1 Acres Lot
$650,400 Zestimate®
$255/sqft
$3,106 Estimated rent
Home value
$650,400
$592,000 - $715,000
$3,106/mo
Zestimate® history
Owner options
List your home for rent
$3,106/mo
Rent Zestimate®
Find your next renter with Zillow Rental Manager. Plus, with online applications, you can quickly screen prospective tenants – for free.
$3,106/mo
Rent Zestimate®
Refinance and save
$4,233/mo
Est. payment
Refinancing to a lower rate could help reduce your monthly payments and save thousands over the life of the loan.
$4,233/mo
Est. payment
Explore your selling options
Work with a Zillow partner agent
Leverage their expertise and Zillow's premium Showcase listings to get your home seen by more buyers.
Get startedList with your own agent
Get your home in front of millions of buyers by listing it on Zillow.
Learn how to do itSell it yourself
Take full control of how buyers see your home on Zillow by listing For Sale by Owner (FSBO).
List your homeWhat's special
Gas log fireplaceFenced backyardCozy woodstoveCorian-style countertopsStunning kitchenExpansive windowsAbundance of natural light
Zillow last checked:
Listing updated:
Listed by:
Sally Long Johns DRE #01308662 530-306-0821,
Century 21 Select Real Estate,
Sarah Henjum DRE #01995123 530-919-1481,
Century 21 Select Real Estate
Bought with:
Lucille Allen, DRE #02129085
RE/MAX Gold
Source: MetroList Services of CA,MLS#: 226054047Originating MLS: MetroList Services, Inc.
Facts & features
Interior
Bedrooms & bathrooms
- Bedrooms: 3
- Bathrooms: 3
- Full bathrooms: 2
- Partial bathrooms: 1
Rooms
- Room types: Bonus Room, Dining Room, Family Room, Great Room, Kitchen, Laundry, Living Room, Media Room, Office
Primary bedroom
- Features: Closet, Ground Floor, Walk-In Closet, Outside Access, Sitting Area
Primary bathroom
- Features: Closet, Shower Stall(s), Double Vanity, Tub, Walk-In Closet(s), Window
Dining room
- Features: Formal Room, Bar, Dining/Family Combo, Space in Kitchen, Formal Area
Kitchen
- Features: Breakfast Area, Breakfast Room, Other Counter, Island w/Sink, Synthetic Counter, Kitchen/Family Combo
Heating
- Propane, Central, Propane Stove, Wood Stove, MultiUnits
Cooling
- Ceiling Fan(s), Central Air
Appliances
- Included: Built-In Electric Oven, Gas Cooktop, Gas Plumbed, Built-In Gas Range, Gas Water Heater, Built-In Refrigerator, Range Hood, Ice Maker, Dishwasher, Disposal, Microwave, Plumbed For Ice Maker, Dual Fuel, Self Cleaning Oven
- Laundry: Laundry Room, Cabinets, Gas Dryer Hookup, Hookups Only, Inside, Inside Room
Features
- Flooring: Carpet, Tile, Wood
- Number of fireplaces: 2
- Fireplace features: Family Room, Free Standing, Wood Burning, Gas Log, Wood Burning Stove
Interior area
- Total structure area: 0
- Total interior livable area: 2,545 sqft
Property
Parking
- Total spaces: 7
- Parking features: 24'+ Deep Garage, Attached, RV Possible, Garage Door Opener, Garage Faces Front, Uncovered Parking Spaces 2+, Guest, Interior Access, Circular Driveway, Driveway
- Attached garage spaces: 2
- Uncovered spaces: 5
Accessibility
- Accessibility features: Other
Features
- Levels: One
- Stories: 1
- Exterior features: Outdoor Grill
- Fencing: Partial Cross,Fenced
Lot
- Size: 1 Acres
- Features: Shape Regular, Landscape Back, Landscape Front, Low Maintenance
- Topography: Level,Lot Grade Varies,Trees Many,Upslope,Level,Lot Grade Varies,Trees Many,Upslope
Details
- Additional structures: Shed(s), Storage
- Parcel number: 0093702110
- Zoning: RES
- Special conditions: Standard
Construction
Type & style
- Home type: SingleFamily
- Architectural style: Contemporary,Traditional
- Property subtype: Single Family Residence
Materials
- Ceiling Insulation, Cement Siding, Floor Insulation, Frame, Wall Insulation, See Remarks, Other
- Foundation: Combination
- Roof: Composition
Condition
- Year built: 2006
Utilities & green energy
- Electric: 220 Volts in Kitchen
- Sewer: Septic System
- Water: Public, Meter on Site, Water District
- Utilities for property: Internet Available, Underground Utilities, Propane Tank Leased
Community & HOA
Location
- Region: Pollock Pines
Financial & listing details
- Price per square foot: $255/sqft
- Date on market: 9/20/2026
- Road surface type: Paved
Price history
| Date | Event | Price |
|---|---|---|
| 6/30/2026 | Sold | $650,000+0.2%$255/sqft |
Source: MetroList Services of CA #226054047 Report a problem | ||
| 5/20/2026 | Pending sale | $649,000$255/sqft |
Source: MetroList Services of CA #226054047 Report a problem | ||
| 5/1/2026 | Listed for sale | $649,000+91.4%$255/sqft |
Source: MetroList Services of CA #226054047 Report a problem | ||
| 8/2/2012 | Sold | $339,000-38.9%$133/sqft |
Source: MetroList Services of CA #12019799 Report a problem | ||
| 2/28/2008 | Sold | $555,000$218/sqft |
Source: MetroList Services of CA #70100791 Report a problem | ||
Public tax history
Tax history is unavailable.
Neighborhood: 95726
Nearby homes
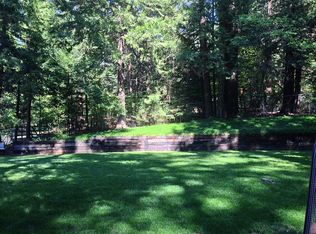
- $650,0003 bd2 ba2.5k sqft3086 Ridgecrest Dr, Pollock Pines, CA 95726Sold
- $361,5003 bd2 ba1.2k sqft3107 Darby Ln, Pollock Pines, CA 95726Off Market
- $5,847-- bd-- ba-- sqft501 Darby Ct, Pollock Pines, CA 95726Off Market
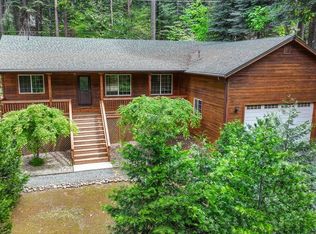
- $455,0003 bd2 ba1.7k sqft3117 Darby Ln, Pollock Pines, CA 95726Sold
- $544,0003 bd2 ba2.2k sqft3070 Ridgecrest Dr, Pollock Pines, CA 95726Off Market
- $463,6003 bd3 ba2k sqft3089 Ridgecrest Dr, Pollock Pines, CA 95726Off Market
- $501,1003 bd3 ba2k sqft3089 Ridgecrest Way, Pollock Pines, CA 95726Off Market
- $392,9003 bd2 ba1.2k sqft3085 Ridgecrest Dr, Pollock Pines, CA 95726Off Market
Nearby schools
GreatSchools rating
- 4/10Sierra Ridge Middle SchoolGrades: 5-8Distance: 1.3 mi
- 7/10El Dorado High SchoolGrades: 9-12Distance: 13.8 mi
- 4/10Pinewood Elementary SchoolGrades: K-4Distance: 1.6 mi
Get a cash offer in 3 minutes
Find out how much your home could sell for in as little as 3 minutes with a no-obligation cash offer.
Estimated market value
$650,400
Get a cash offer in 3 minutes
Find out how much your home could sell for in as little as 3 minutes with a no-obligation cash offer.
Estimated market value
$650,400
- California
- El Dorado County
- Pollock Pines
- 95726
- 3086 Ridgecrest Way
