Skip main navigation
Active
  • $575,000

    3086 Ripe Peak Ln, Henderson, NV 89044

    3beds
    1,844sqft
    : 
    $3,753/mo
    Get pre-qualified
    Single Family Residence
    Built in 2016
    6,534 Square Feet Lot
    $563,700 Zestimate®
    $312/sqft
    $85/mo HOA

    What's special

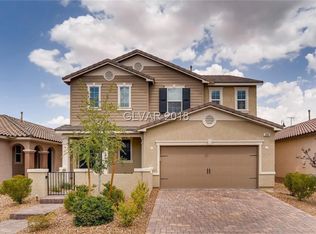
    Welcome to one of Inspirada’s rarest finds- an oversized, private backyard on a corner lot with only 1 neighbor and will have PAID OFF SOLAR AT CLOSING. This single-story home blends style, functionality & effortless indoor-outdoor living. Designed with an open-concept, filled with natural light & offers seamless flow between the living, dining & kitchen spaces. The kitchen serves as the heart, featuring modern cabinetry & an oversized island. This thoughtful floorplan includes 3 bedrooms + a den with a fully built-out office. The spacious primary suite offers a peaceful retreat. Step outside to your beautiful backyard, exceptionally oversized, highly private & enhanced with mature fruit trees including lemon, apricot, fig, plum & orange. Additional highlights include surround sound speakers, solar & permanent smart holiday lighting, easily controlled via app for year-round ambiance. Residents of Inspirada enjoy access to multiple parks, pools, walking trails & premier community amenities. Ideally located near shopping, dining & top-rated schools. This home truly checks all the boxes and is ready for you to call it home!
    17 hours
    |
    94
    |
    9
    |

    Zillow last checked:

    Listing updated:

    Listed by:

    Ashley E. Alvarez S.0190294 (702)496-7393,

    Las Vegas Sotheby's Int'l

    Source: LVR,MLS#: 2774178MLS LogoOriginating MLS: Greater Las Vegas Association of Realtors Inc

      Facts & features

      Interior

      Bedrooms & bathrooms
      • Bedrooms: 3
      • Bathrooms: 2
      • Full bathrooms: 2
      Primary bedroom
      • Description: Walk-In Closet(s)
      • Dimensions: 15x12
      Bedroom 2
      • Description: Ceiling Fan,Closet
      • Dimensions: 12x10
      Bedroom 3
      • Description: Ceiling Fan,Walk-In Closet(s)
      • Dimensions: 16x10
      Primary bathroom
      • Description: Double Sink,Separate Shower
      Den
      • Description: Built-Ins,Ceiling Light
      • Dimensions: 19x13
      Dining room
      • Description: Breakfast Nook/Eating Area,Dining Area
      • Dimensions: 18x12
      Kitchen
      • Description: Breakfast Bar/Counter,Breakfast Nook/Eating Area,Island
      Living room
      • Description: None
      • Dimensions: 14x26
      Heating
      • Central, Gas
      Cooling
      • Central Air, Electric
      Appliances
      • Included: Dryer, Dishwasher, Disposal, Gas Range, Microwave, Refrigerator, Washer
      • Laundry: Gas Dryer Hookup, Main Level, Laundry Room
      Features
      • Bedroom on Main Level, Ceiling Fan(s), Primary Downstairs, Window Treatments, Programmable Thermostat
      • Flooring: Carpet, Luxury Vinyl Plank
      • Windows: Blinds, Double Pane Windows, Window Treatments
      • Has fireplace: No
      Interior area
      • Total structure area: 1,844
      • Total interior livable area: 1,844 sqft

      Property

      Parking
      • Total spaces: 2
      • Parking features: Attached, Finished Garage, Garage, Garage Door Opener, Inside Entrance, Private, Guest
      • Attached garage spaces: 2
      Accessibility
      • Accessibility features: Grab Bars
      Features
      • Stories: 1
      • Patio & porch: Covered, Patio
      • Exterior features: Courtyard, Patio, Private Yard, Sprinkler/Irrigation
      • Pool features: Association, Community
      • Fencing: Block,Back Yard
      • Has view: Yes
      • View description: Mountain(s)
      Lot
      • Size: 6,534 Square Feet
      • Features: Drip Irrigation/Bubblers, Desert Landscaping, Fruit Trees, Landscaped, Trees, < 1/4 Acre
      Details
      • Parcel number: 19114617034
      • Zoning description: Single Family
      • Horse amenities: None

      Construction

      Type & style
      • Home type: SingleFamily
      • Architectural style: One Story
      • Property subtype: Single Family Residence
      Materials
      • Roof: Tile
      Condition
      • Resale
      • Year built: 2016

      Utilities & green energy

      • Electric: Photovoltaics Third-Party Owned
      • Sewer: Public Sewer
      • Water: Public
      • Utilities for property: Underground Utilities
      Green energy
      • Energy efficient items: Windows, Solar Panel(s)

      Community & HOA

      Community
      • Features: Pool
      • Security: Prewired, Fire Sprinkler System
      • Subdivision: Inspirada Pod 1-3B
      HOA
      • Has HOA: Yes
      • Amenities included: Basketball Court, Dog Park, Jogging Path, Barbecue, Playground, Pickleball, Park, Pool, Tennis Court(s)
      • Services included: Association Management, Maintenance Grounds
      • HOA fee: $255 quarterly
      • HOA name: Inspirada
      • HOA phone: 702-260-7939
      Location
      • Region: Henderson

      Financial & listing details

      • Price per square foot: $312/sqft
      • Tax assessed value: $478,494
      • Annual tax amount: $4,627
      • Date on market: 8/11/2026
      • Listing agreement: Exclusive Right To Sell
      • Listing terms: Cash,Conventional,FHA,VA Loan

        Estimated market value

        $563,700

        $536,000 - $592,000

        $2,280/mo

        Price history

        DateEventPrice
        8/11/2026Listed for sale$575,000$312/sqft
        Source: LVR #2774178 Report a problem
        6/23/2026Listing removed$575,000$312/sqft
        Source: LVR #2774178 Report a problem
        5/7/2026Listed for sale$575,000+78.9%$312/sqft
        Source: LVR #2774178 Report a problem
        2/9/2016Sold$321,485$174/sqft
        Source: Public Record Report a problem

        Public tax history

        YearProperty taxesTax assessment
        2026$4,630 +8%$167,473 +0.1%
        2025$4,287 +8%$167,308 +9.5%
        2024$3,970 +8%$152,788 +18.5%
        2023$3,676 +8%$128,885 +2.3%
        2022$3,404 +7.7%$125,955 +1%
        2021$3,160 +3%$124,747 +10.8%
        2020$3,067 +3%$112,584 +9.7%
        2019$2,978 +1.8%$102,674
        2018$2,927 $102,674 -5.5%
        2017$2,927 $108,601 +589.5%
        2016$2,927 +540.9%$15,750
        2015$457 --
        Find assessor info on the county website

        Monthly payment

        Est. payment

        Payment breakdown

        Explore the cost of this home by adjusting the details. Changes won't be saved.
        All calculations are estimates and provided by Zillow, Inc. for informational purposes only. Actual amounts may vary.
        HOA fees may include property taxes on listings classified as Co-Ops. Contact the listing agent and/or owner for fee details.
        See how much you could borrow to make a competitive offer.

        Climate risks

        Neighborhood: West Henderson

        Getting around

        16 / 100
        Car-Dependent
        0 / 100
        No Nearby Transit
        54 / 100
        Bikeable

        Nearby schools

        GreatSchools rating
        Schools provided by the listing agent
        • Elementary: Ellis, Robert and Sandy,Ellis, Robert and Sandy
        • Middle: Webb, Del E.
        • High: Liberty

        Source: LVR. This data may not be complete. We recommend contacting the local school district to confirm school assignments for this home.

        A local agent can set up tours, give advice and negotiate with sellers.

        Browse local experts

        Similar homes