Welcome home to this one-of-a-kind 5-acre property nestled just outside the city limits of Bowie. Built in 2017, this 3 bedroom, 2 bathroom custom rock and brick home is a testament to craftsmanship and attention to detail, featuring a spacious open floor plan that seamlessly blends living spaces with upgrades like granite countertops, hand-scraped wood floors, and custom cabinetry featuring soft close doors and pullout drawers. The upgrades continue with tile showers, spacious closets, recessed lighting, and a cozy fireplace, designed to create a warm and inviting atmosphere. The oversized garage and private concrete driveway add to the convenience of this property.
Beyond the main residence, the property boasts four additional structures that are easily accessed by their own gravel driveway. The 30’ x 50’ insulated metal building, complete with central heat and air for climate control, a kitchen, bathroom, bedroom, and even a storage loft, is conveniently located near the main home. This building features a walk door, patio doors, and 2 large garage doors. The large covered patio area is provides the perfect place for entertaining.
The second structure is a shop building with new electrical wiring, a bathroom, tack storage, 2 large door openings and a walk door. The covered porch provides the perfect place to sit and relax or park your vehicle. The lean-to on the end of the building provides cover for 3 horse stalls.
The third structure is a large metal 3-sided, 4-stall implement shed. It provides the perfect location to store your equipment out of the Texas weather.
The 4th structure is a metal storage building with a concrete floor perfect for all of your storage needs.
Beyond the structures this incredible property has pens for your horses or cattle, as well as, picturesque pasture land. This is a well-built and maintained property. Every detail has been thoughtfully designed to provide the perfect environment for your family and your animals.
Sold
Price Unknown
3086 State Highway 59 N, Bowie, TX 76230
3beds
2,055sqft
Single Family Residence
Built in 2017
5 Acres Lot
$680,700 Zestimate®
$--/sqft
$1,988 Estimated rent
Home value
$680,700
Estimated sales range
Not available
$1,988/mo
Zestimate® history
Owner options
List your home for rent
$1,988/mo
Rent Zestimate®
Find your next renter with Zillow Rental Manager. Plus, with online applications, you can quickly screen prospective tenants – for free.
$1,988/mo
Rent Zestimate®
Refinance and save
Refinancing to a lower rate could help reduce your monthly payments and save thousands over the life of the loan.
Explore your selling options
Work with a Zillow partner agent
Leverage their expertise and Zillow's premium Showcase listings to get your home seen by more buyers.
Get startedList with your own agent
Get your home in front of millions of buyers by listing it on Zillow.
Learn how to do itSell it yourself
Take full control of how buyers see your home on Zillow by listing For Sale by Owner (FSBO).
List your homeWhat's special
Cozy fireplaceInsulated metal buildingRecessed lightingHand-scraped wood floorsLarge covered patio areaSpacious open floor planCentral heat and air
Zillow last checked:
Listing updated:
Listed by:
Denise Thurman 0811963 940-464-1111,
The Real Estate Station- Saint Jo 940-464-1111
Bought with:
Jill Pope
Keller Williams Realty
Source: NTREIS,MLS#: 20761092
Facts & features
Interior
Bedrooms & bathrooms
- Bedrooms: 3
- Bathrooms: 2
- Full bathrooms: 2
Heating
- Central, Electric
Cooling
- Central Air, Electric
Appliances
- Included: Dishwasher, Electric Cooktop, Electric Oven
- Laundry: Washer Hookup, Electric Dryer Hookup, Laundry in Utility Room
Features
- Built-in Features, Granite Counters, Kitchen Island, Open Floorplan, Walk-In Closet(s)
- Flooring: Tile, Wood
- Has basement: No
- Number of fireplaces: 1
- Fireplace features: Living Room, Propane
Interior area
- Total interior livable area: 2,055 sqft
Property
Parking
- Total spaces: 4
- Parking features: Additional Parking, Concrete, Carport, Driveway
- Attached garage spaces: 2
- Carport spaces: 2
- Covered spaces: 4
- Has uncovered spaces: Yes
Features
- Levels: One
- Stories: 1
- Patio & porch: Covered
- Pool features: None
- Fencing: Barbed Wire,Back Yard
Lot
- Size: 5 Acres
- Features: Acreage, Few Trees
Details
- Additional structures: Barn(s), Outbuilding, Shed(s), Workshop
- Parcel number: R000008765
- Horses can be raised: Yes
Construction
Type & style
- Home type: SingleFamily
- Architectural style: Detached
- Property subtype: Single Family Residence
Materials
- Brick, Rock, Stone
- Roof: Shingle
Condition
- Year built: 2017
Utilities & green energy
- Sewer: Septic Tank
- Water: Public, Well
- Utilities for property: Electricity Connected, Propane, Septic Available, Water Available
Community & HOA
Community
- Subdivision: Bowie
HOA
- Has HOA: No
Location
- Region: Bowie
Financial & listing details
- Annual tax amount: $6,762
- Date on market: 10/25/2024
- Cumulative days on market: 33 days
- Listing terms: Cash,Conventional,1031 Exchange,FHA,VA Loan
- Exclusions: Personal Possessions, Windmill, Signs on gates and fences, water troughs
- Electric utility on property: Yes
- Road surface type: Concrete
Price history
| Date | Event | Price |
|---|---|---|
| 1/6/2025 | Sold | -- |
Source: NTREIS #20761092 Report a problem | ||
| 12/6/2024 | Pending sale | $749,000$364/sqft |
Source: NTREIS #20761092 Report a problem | ||
| 11/30/2024 | Contingent | $749,000$364/sqft |
Source: NTREIS #20761092 Report a problem | ||
| 10/25/2024 | Listed for sale | $749,000$364/sqft |
Source: NTREIS #20761092 Report a problem | ||
Public tax history
Tax history is unavailable.
Neighborhood: 76230
Nearby homes
- $194,800-- bd-- ba1.1k sqft3140 State Highway 59 N, Bowie, TX 76230Off Market
- $192,100-- bd-- ba1k sqft159 Merrett Rd, Bowie, TX 76230Off Market
- $244,200-- bd-- ba1k sqft179 Merrett Rd, Bowie, TX 76230Off Market
- $193,5003 bd2 ba1k sqft199 Merrett Rd, Bowie, TX 76230Off Market
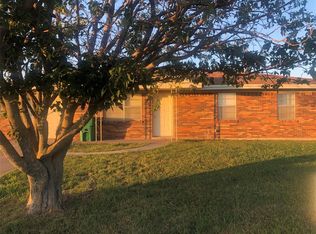
- $424,600-- bd-- ba2.1k sqft269 Merrett Rd, Bowie, TX 76230Off Market
- $--3 bd1 ba1.4k sqft3137 State Highway 59 N, Bowie, TX 76230Sold
- $---- bd-- ba-- sqft3032 State Highway 59 N, Bowie, TX 76230Off Market
- $330,400-- bd-- ba-- sqft269 Merrett Rd, Bowie, TX 76230Off Market
Nearby schools
GreatSchools rating
- NABowie Elementary SchoolGrades: PK-2Distance: 1.5 mi
- 8/10Bowie Junior High SchoolGrades: 6-8Distance: 2.1 mi
- 5/10Bowie High SchoolGrades: 9-12Distance: 3 mi
Schools provided by the listing agent
- Elementary: Bowie
- High: Bowie
- District: Bowie ISD
Source: NTREIS. This data may not be complete. We recommend contacting the local school district to confirm school assignments for this home.
Sell for more on Zillow
Get a Zillow Showcase℠ listing at no additional cost and you could sell for .
$680,700
2% more
+$13,614
With Zillow Showcase(estimated)
$694,314
- Texas
- Montague County
- Bowie
- 76230
- 3086 State Highway 59 N
Nearby cities
Nearby zip codes
Other Bowie Topics
