Welcome home to this beautifully maintained 4-bedroom, 2.5-bath residence in the heart of DuPont! Offering 2,332 square feet of thoughtfully designed living space, this home is filled with natural light and the perfect blend of comfort and functionality. The main level features inviting formal living and dining rooms, a spacious kitchen with abundant counter space and a gas range, plus a cozy family room centered around a gas fireplace. Upstairs, you'll find three generously sized secondary bedrooms, two with walk-in closets, a full guest bath, convenient upstairs laundry, and an expansive primary retreat complete with a large walk-in closet and a luxurious 5-piece ensuite featuring a soaking tub. Step outside to enjoy one of this home's standout features—a fully fenced backyard that's larger than most you'll find in DuPont. Relax under the covered cedar deck, enjoy the mature grapevines, raised garden beds, and producing apple, pear, and cherry trees—perfect for relaxing, entertaining, or gardening. Additional highlights include a new roof (2025), air conditioning, a tankless water heater, and a rear-entry 2-car garage. Perfectly situated near miles of scenic trails, parks, playgrounds, golf course, I-5, JBLM, shopping, and all that the charming community of DuPont has to offer, this home delivers the lifestyle you've been searching for. Ask your Agent about the Assumable VA Loan Option at 2.5%.
Active
Listed by: Real Broker LLC • Aaron N. Thomas
$595,000
3086 Walker Road, Dupont, WA 98327
4beds
2,332sqft
Single Family Residence
Built in 2005
5,749 Square Feet Lot
$590,300 Zestimate®
$255/sqft
$46/mo HOA
What's special
Two with walk-in closetsFilled with natural lightCovered cedar deckFull guest bathLarge walk-in closetRaised garden bedsMature grapevines
- --
- on Zillow
- 514
- views
- 56
- saves
Zillow last checked:
Listing updated:
Listed by:
Aaron N. Thomas,
Real Broker LLC
Source: NWMLS as distributed by MLS GRID,MLS#: 2554822
Facts & features
Interior
Bedrooms & bathrooms
- Bedrooms: 4
- Bathrooms: 3
- Full bathrooms: 2
- 1/2 bathrooms: 1
- Main level bathrooms: 1
Primary bedroom
- Level: Second
Bedroom
- Level: Second
Bedroom
- Level: Second
Bedroom
- Level: Second
Bathroom full
- Level: Second
Bathroom full
- Level: Second
Other
- Level: Main
Dining room
- Level: Main
Entry hall
- Level: Main
Family room
- Level: Main
Kitchen with eating space
- Level: Main
Living room
- Level: Main
Utility room
- Level: Second
Heating
- Fireplace, Forced Air, Electric, Natural Gas
Cooling
- Has cooling: Yes
Appliances
- Included: Dishwasher, Disposal, Dryer, Microwave, Refrigerator, See Remarks, Stove(s)/Range(s), Tankless Water Heater, Washer, Dishwasher(s), Dryer(s), Garbage Disposal, Microwave(s), Refrigerator(s), Washer(s), Water Heater: Tankless, Water Heater Location: Garage
Features
- Bath Off Primary, Ceiling Fan(s), Dining Room, Pantry
- Flooring: Bamboo/Cork, Vinyl, Carpet
- Doors: French Doors
- Windows: Dbl Pane/Storm Window
- Basement: None
- Number of fireplaces: 1
- Fireplace features: Gas, Main Level: 1, Fireplace
Interior area
- Total structure area: 2,332
- Total interior livable area: 2,332 sqft
Video & virtual tour
Property
Parking
- Total spaces: 2
- Parking features: Driveway, Attached Garage
- Has attached garage: Yes
- Covered spaces: 2
Features
- Levels: Two
- Stories: 2
- Entry location: Main
- Patio & porch: Bath Off Primary, Ceiling Fan(s), Dbl Pane/Storm Window, Dining Room, Fireplace, French Doors, Pantry, Walk-In Closet(s), Water Heater
Lot
- Size: 5,749 Square Feet
- Features: Curbs, Paved, Sidewalk, Cable TV, Deck, Fenced-Fully, Gas Available, Patio
- Topography: Level
- Residential vegetation: Fruit Trees, Garden Space
Details
- Parcel number: 3000930230
- Special conditions: Standard
Construction
Type & style
- Home type: SingleFamily
- Architectural style: 2 Story
- Property subtype: Single Family Residence
Materials
- Metal/Vinyl
- Roof: Composition
Condition
- Year built: 2005
- Major remodel year: 2007
Utilities & green energy
- Electric: Company: PSE
- Sewer: Sewer Connected, Company: Pierce County Sewer
- Water: Public, Company: City of DuPont
Community & HOA
Community
- Features: CCRs, Park, Playground, Trail(s)
- Subdivision: Nw Landing
HOA
- Services included: Common Area Maintenance
- HOA fee: $46 monthly
- HOA phone: 253-964-1289
Location
- Region: Dupont
Financial & listing details
- Price per square foot: $255/sqft
- Tax assessed value: $559,000
- Annual tax amount: $4,409
- Date on market: 7/16/2026
- Listing terms: Conventional,FHA,VA Loan
- Inclusions: Dishwasher(s), Dryer(s), Garbage Disposal, Microwave(s), Refrigerator(s), See Remarks, Stove(s)/Range(s), Washer(s)
Estimated market value
$590,300
$561,000 - $620,000
$3,094/mo
Price history
| Date | Event | Price |
|---|---|---|
| 7/16/2026 | Listed for sale | $595,000+146%$255/sqft |
Source:  NWMLS as distributed by MLS GRID #2554822 Report a problem NWMLS as distributed by MLS GRID #2554822 Report a problem | ||
| 1/4/2006 | Sold | $241,850$104/sqft |
Source: NWMLS as distributed by MLS GRID #25051966 Report a problem | ||
Public tax history
| Year | Property taxes | Tax assessment |
|---|---|---|
| 2025 | $4,410 +4.3% | $559,000 +4.9% |
| 2024 | $4,228 +3.3% | $532,800 +4.8% |
| 2023 | $4,092 0% | $508,500 -1.8% |
| 2022 | $4,093 +0.5% | $518,000 +15.4% |
| 2021 | $4,074 +18.4% | $449,000 +28.1% |
| 2019 | $3,440 -7.4% | $350,400 +4.1% |
| 2018 | $3,716 +11.4% | $336,500 +5.7% |
| 2017 | $3,335 +4.8% | $318,400 +11.4% |
| 2016 | $3,183 | $285,900 +1.1% |
| 2014 | $3,183 +4.6% | $282,800 +10% |
| 2013 | $3,042 | $257,100 +3.9% |
| 2012 | -- | $247,400 -3.4% |
| 2011 | -- | $256,200 -5% |
| 2010 | -- | $269,700 -4% |
| 2009 | -- | $280,900 -2.8% |
| 2008 | $2,867 +0% | $289,000 -6.4% |
| 2007 | $2,867 | $308,900 |
Find assessor info on the county website
Monthly payment
Est. payment
Payment breakdown
Explore the cost of this home by adjusting the details. Changes won't be saved.Climate risks
Neighborhood: 98327
Similar homes
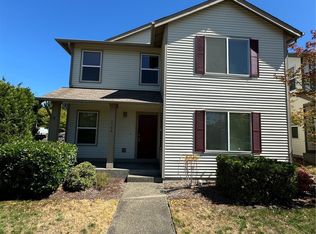
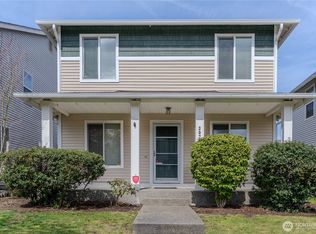
- $600,0004 bd3 ba2k sqft3091 Walker Road, Dupont, WA 98327Active
 MLS ID #2570851, Penelope A. Lacy. NWMLS as distributed by MLS GRID
 - $634,0004 bd3 ba2.4k sqftHoffman Hill Division 1 (Village Iv), Dupont, WA 98327Active
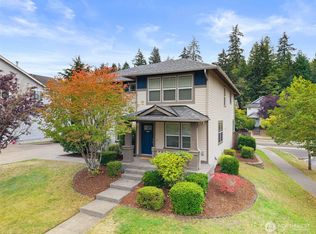 MLS ID #2577412, Ellie Lyro. NWMLS as distributed by MLS GRID
 - $549,9504 bd3 ba1.9k sqftEdmond Village, Dupont, WA 98327Active
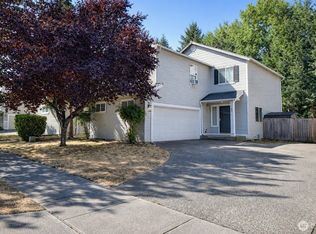 MLS ID #2573672, Jay Grauman. NWMLS as distributed by MLS GRID
 - $595,0003 bd2 ba1.8k sqft2978 Martin Place, Dupont, WA 98327Active
 MLS ID #2553420, Roy Coffey. NWMLS as distributed by MLS GRID
