Skip main navigation
Sold for $189,900
  • $189,900

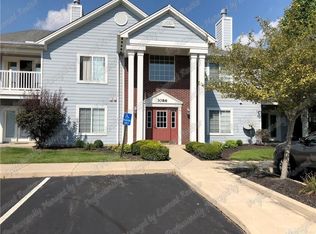
    3086 Westminster Dr APT 102, Beavercreek, OH 45431

    3beds
    1,352sqft
    Condominium
    Built in 2003
    -- sqft lot
    $193,800 Zestimate®
    $140/sqft
    $2,161 Estimated rent

    Home value

    $193,800

    $184,000 - $203,000

    $2,161/mo

    Zestimate® history
    Loading
    Loading...

    Owner options

    List your home for rent

    $2,161/mo

    Rent Zestimate®

    Find your next renter with Zillow Rental Manager. Plus, with online applications, you can quickly screen prospective tenants – for free.

    Learn more

    $2,161/mo

    Rent Zestimate®

    Refinance and save

    $1,672/mo

    Est. payment

    Refinancing to a lower rate could help reduce your monthly payments and save thousands over the life of the loan.

    See today's rates

    $1,672/mo

    Est. payment

    Explore your selling options

    Work with a Zillow partner agent

    Leverage their expertise and Zillow's premium Showcase listings to get your home seen by more buyers.

    Get started

    List with your own agent

    Get your home in front of millions of buyers by listing it on Zillow.

    Learn how to do it

    Sell it yourself

    Take full control of how buyers see your home on Zillow by listing For Sale by Owner (FSBO).

    List your home

    What's special

    Tranquil pondAttached one car garageSpacious first floorOpen concept layoutPrimary bedroomBreakfast barPeaceful covered patio
    Welcome to this spacious first floor 3-bedroom 2 bath condo, located near shopping, restaurants, golf courses, I-675, WPAF, Wright State University and Soin Hospital. As you step inside, you’re greeted by the open concept layout with spacious kitchen, dining room and living room. The kitchen is equipped with pantry, plenty of cabinets and counter space with breakfast bar. Conveniently located off the kitchen is the laundry/utility room. All kitchen appliances stay along with the washer and dryer. Enjoy relaxing or entertaining in the open living room. Double doors lead out onto the peaceful covered patio overlooking the tranquil pond. The perfect spot to unwind or entertain. The primary bedroom features walk-in closet and ensuite bathroom, which has been remodeled with tiled step in shower, new vanity and plumbing fixtures. The second and third bedrooms are spacious with nice size closets. Enjoy the convenience of the Nest thermostat. The bonus with this first-floor condo is the attached one car garage with opener is accessible from the interior of building. Stay out of the elements year-round. Additional assigned outdoor parking space and plenty parking for your guests. Enjoy the amenities Brookstone has to offer including private swimming pool, clubhouse, walking trails, fitness center, landscaping, plus trash and snow removal. Roof new in 2022, water heater 2021, stove 2020,microwave 2024. Meticulous owner has HVAC serviced every year. Don't let this one pass you by!

    Zillow last checked:

    Listing updated:

    Listed by:

    Kathi L Petelle 937-470-6705,

    Howard Hanna Real Estate Serv

    Bought with:

    Laurie Westheimer, 2025001165

    BHHS Professional Realty

    Source: DABR MLS,MLS#: 930348MLS LogoOriginating MLS: Dayton Area Board of REALTORS

    Facts & features

    Interior

    Bedrooms & bathrooms
    • Bedrooms: 3
    • Bathrooms: 2
    • Full bathrooms: 2
    • Main level bathrooms: 2
    Primary bedroom
    • Level: Main
    • Dimensions: 13 x 14
    Bedroom
    • Level: Main
    • Dimensions: 13 x 10
    Bedroom
    • Level: Main
    • Dimensions: 14 x 11
    Dining room
    • Level: Main
    • Dimensions: 12 x 9
    Entry foyer
    • Level: Main
    • Dimensions: 6 x 5
    Kitchen
    • Level: Main
    • Dimensions: 12 x 9
    Laundry
    • Level: Main
    • Dimensions: 8 x 6
    Living room
    • Level: Main
    • Dimensions: 15 x 15
    Heating
    • Forced Air, Natural Gas
    Cooling
    • Central Air
    Appliances
    • Included: Dryer, Dishwasher, Disposal, Microwave, Range, Refrigerator, Water Softener, Washer, Gas Water Heater
    Features
    • Ceiling Fan(s), High Speed Internet, Kitchen/Family Room Combo, Walk-In Closet(s)
    Interior area
    • Total structure area: 1,352
    • Total interior livable area: 1,352 sqft

    Property

    Parking
    • Total spaces: 1
    • Parking features: Attached, Garage, One Car Garage, Garage Door Opener
    • Attached garage spaces: 1
    Features
    • Levels: One
    • Stories: 1
    • Patio & porch: Patio
    • Exterior features: Pool, Patio
    • Pool features: In Ground, Pool
    Lot
    • Size: 605 Square Feet
    Details
    • Parcel number: B42000400040021400
    • Zoning: Residential
    • Zoning description: Residential

    Construction

    Type & style
    • Home type: Condo
    • Property subtype: Condominium
    Materials
    • Brick
    • Foundation: Slab
    Condition
    • Year built: 2003

    Utilities & green energy

    • Water: Public
    • Utilities for property: Natural Gas Available, Sewer Available, Water Available, Cable Available

    Community & HOA

    Community
    • Features: Trails/Paths
    • Security: Smoke Detector(s)
    • Subdivision: Brookstone/Beavercreek Ph 06
    HOA
    • Has HOA: Yes
    • Amenities included: Pool, Trash
    • Services included: Association Management, Fitness Facility, Maintenance Grounds, Pool(s), Snow Removal, Trash
    • HOA fee: $375 monthly
    • HOA name: Turner Maintenance Assoc
    • HOA phone: 937-461-7474
    Location
    • Region: Beavercreek

    Financial & listing details

    • Price per square foot: $140/sqft
    • Tax assessed value: $133,880
    • Annual tax amount: $2,420
    • Date on market: 3/24/2025
    • Listing terms: Conventional,VA Loan

    Price history

    DateEventPrice
    4/25/2025Sold$189,900$140/sqft
    Source: DABR MLS #930348 Report a problem
    3/25/2025Contingent$189,900$140/sqft
    Source: DABR MLS #930348 Report a problem
    3/25/2025Listed for sale$189,900$140/sqft
    Source: DABR MLS #930348 Report a problem

    Public tax history

    YearProperty taxesTax assessment
    2025$2,420 +0%$46,860
    2024$2,420 -2.2%$46,860
    2023$2,473 -8.7%$46,860 +35.7%
    2022$2,710 +1.9%$34,520
    2021$2,658 -0.7%$34,520
    2020$2,678 -1.6%$34,520 +7.7%
    2019$2,722 +124.8%$32,060
    2018$1,211 +1.3%$32,060
    2017$1,195 -53.2%$32,060 -2.2%
    2016$2,555 +0.4%$32,770
    2015$2,544 $32,770
    2014$2,544 +17.1%$32,770 +9.2%
    2013$2,172 +7.4%$30,020
    2012$2,023 +99.6%$30,020
    2011$1,013 -57.2%$30,020 -20.1%
    2010$2,366 -0.3%$37,580
    2009$2,373 +2.6%$37,580
    2008$2,312 -4.5%$37,580 -6.4%
    2007$2,419 -1%$40,150
    2006$2,444 $40,150
    Find assessor info on the county website

    Neighborhood: 45431

    Nearby schools

    GreatSchools rating
    Schools provided by the listing agent
    • District: Beavercreek

    Source: DABR MLS. This data may not be complete. We recommend contacting the local school district to confirm school assignments for this home.

    Get a cash offer in 3 minutes
    Find out how much your home could sell for in as little as 3 minutes with a no-obligation cash offer.
    Estimated market value
    $193,800
    Get a cash offer in 3 minutes
    Find out how much your home could sell for in as little as 3 minutes with a no-obligation cash offer.
    Estimated market value
    $193,800