NEW PRICE***You want location? Well, this is it! Located within walking distance to Vienna Metro (5-minute walk) and adjacent to Vienna Town Center, this end unit townhouse has it all! Fresh paint throughout the main and upper levels. The gorgeous large kitchen features granite countertops, black and stainless-steel GE appliances, new tile floors and newly painted cabinets with knobs. Formal dining room and family room with gas fireplace. All 3 bedrooms are located on the upper level. The master bedroom suite comes with a private bathroom and walk-in closet. The basement is spacious and boasts a 2nd gas fireplace and 3rd full bath - it's perfect for entertaining! Two assigned parking spaces convey along with ample guest parking. AMAZING community amenities: two large playgrounds, walking trails, pool, and tennis court. Free membership to Providence Community Center, which is a 5-minute walk, where you'll have access to a basketball court, gym, pool table, and much more! Proximity to major commuter routes: I-66, I-495, Rt. 50, Rt. 29. Close to Giant, Starbucks, Tysons Corner and Mosaic District. Home Warranty included, as well!
Sold for $630,000
$630,000
3086 White Birch Ct, Fairfax, VA 22031
3beds
2,040sqft
Townhouse
Built in 1978
3,344 Square Feet Lot
$711,000 Zestimate®
$309/sqft
$3,403 Estimated rent
Home value
$711,000
$675,000 - $747,000
$3,403/mo
Zestimate® history
Owner options
List your home for rent
$3,403/mo
Rent Zestimate®
Find your next renter with Zillow Rental Manager. Plus, with online applications, you can quickly screen prospective tenants – for free.
$3,403/mo
Rent Zestimate®
Refinance and save
$4,025/mo
Est. payment
Refinancing to a lower rate could help reduce your monthly payments and save thousands over the life of the loan.
$4,025/mo
Est. payment
Explore your selling options
Work with a Zillow partner agent
Leverage their expertise and Zillow's premium Showcase listings to get your home seen by more buyers.
Get startedList with your own agent
Get your home in front of millions of buyers by listing it on Zillow.
Learn how to do itSell it yourself
Take full control of how buyers see your home on Zillow by listing For Sale by Owner (FSBO).
List your homeWhat's special
Gas fireplacePrivate bathroomBasketball courtTysons cornerMaster bedroom suitePool tableNew tile floors
Zillow last checked:
Listing updated:
Listed by:
Jon DeHart 703-286-9771,
Keller Williams Realty,
Listing Team: Homes From Dehart
Bought with:
Nabil Gharbieh, 0225219112
Northern Virginia Real Estate Network, Inc
Source: Bright MLS,MLS#: VAFX2135204
Facts & features
Interior
Bedrooms & bathrooms
- Bedrooms: 3
- Bathrooms: 4
- Full bathrooms: 3
- 1/2 bathrooms: 1
- Main level bathrooms: 1
Basement
- Area: 500
Heating
- Forced Air, Natural Gas
Cooling
- Central Air, Electric
Appliances
- Included: Microwave, Dryer, Dishwasher, Disposal, Washer, Ice Maker, Refrigerator, Cooktop, Gas Water Heater
Features
- Upgraded Countertops, Walk-In Closet(s), Crown Molding, Recessed Lighting, Built-in Features, Bathroom - Tub Shower, Bathroom - Stall Shower, Ceiling Fan(s)
- Flooring: Wood, Carpet
- Basement: Finished,Interior Entry
- Number of fireplaces: 2
- Fireplace features: Gas/Propane
Interior area
- Total structure area: 2,040
- Total interior livable area: 2,040 sqft
- Finished area above ground: 1,540
- Finished area below ground: 500
Property
Parking
- Parking features: Assigned, Parking Lot
- Details: Assigned Parking
Accessibility
- Accessibility features: None
Features
- Levels: Three
- Stories: 3
- Patio & porch: Deck
- Pool features: Community
Lot
- Size: 3,344 Square Feet
Details
- Additional structures: Above Grade, Below Grade
- Parcel number: 0483 36 0005
- Zoning: 181
- Special conditions: Standard
Construction
Type & style
- Home type: Townhouse
- Architectural style: Colonial
- Property subtype: Townhouse
Materials
- Brick, Vinyl Siding
- Foundation: Other
Condition
- New construction: No
- Year built: 1978
Utilities & green energy
- Sewer: Public Sewer
- Water: Public
Community & HOA
Community
- Subdivision: Circle Woods
HOA
- Has HOA: Yes
- Amenities included: Pool, Tennis Court(s)
- Services included: Common Area Maintenance, Pool(s), Snow Removal, Trash
- HOA fee: $75 monthly
Location
- Region: Fairfax
Financial & listing details
- Price per square foot: $309/sqft
- Tax assessed value: $577,810
- Annual tax amount: $6,608
- Date on market: 7/6/2023
- Listing agreement: Exclusive Right To Sell
- Ownership: Fee Simple
Price history
| Date | Event | Price |
|---|---|---|
| 8/31/2023 | Sold | $630,000+0.8%$309/sqft |
Source:  Bright MLS #VAFX2135204 Report a problem Bright MLS #VAFX2135204 Report a problem | ||
| 8/22/2023 | Pending sale | $625,000$306/sqft |
Source: Bright MLS #VAFX2135204 Report a problem | ||
| 8/10/2023 | Contingent | $625,000$306/sqft |
Source: Bright MLS #VAFX2135204 Report a problem | ||
| 7/21/2023 | Price change | $625,000-3.8%$306/sqft |
Source: Bright MLS #VAFX2135204 Report a problem | ||
| 7/6/2023 | Price change | $649,900+4%$319/sqft |
Source: Bright MLS #VAFX2135204 Report a problem | ||
| 4/8/2023 | Listed for sale | $625,000$306/sqft |
Source: Owner Report a problem | ||
| 3/24/2021 | Listing removed | -- |
Source: Owner Report a problem | ||
| 8/1/2012 | Listing removed | $3,000$1/sqft |
Source: Owner Report a problem | ||
| 6/2/2012 | Listed for rent | $3,000$1/sqft |
Source: Owner Report a problem | ||
Public tax history
| Year | Property taxes | Tax assessment |
|---|---|---|
| 2025 | $7,558 +6% | $653,790 +6.2% |
| 2024 | $7,129 +9.3% | $615,390 +6.5% |
| 2023 | $6,521 -1.3% | $577,810 |
| 2022 | $6,607 | $577,810 +11.3% |
| 2021 | -- | $519,280 +6.3% |
| 2020 | $5,779 +4.2% | $488,290 +4.2% |
| 2019 | $5,548 +5.3% | $468,810 +5.3% |
| 2018 | $5,271 +1.9% | $445,350 |
| 2017 | $5,171 +1.4% | $445,350 +1.1% |
| 2016 | $5,101 +3.8% | $440,350 |
| 2015 | $4,914 +7.5% | $440,350 +7.3% |
| 2014 | $4,572 | $410,560 +12% |
| 2013 | -- | $366,490 |
| 2012 | -- | $366,490 +4% |
| 2011 | -- | $352,280 +3.5% |
| 2010 | -- | $340,280 -1.2% |
| 2009 | -- | $344,560 -18.3% |
| 2008 | -- | $421,910 -2.9% |
| 2007 | -- | $434,600 +71.2% |
| 2003 | -- | $253,865 +29.3% |
| 2002 | -- | $196,295 +18% |
| 2001 | -- | $166,350 |
Find assessor info on the county website
Neighborhood: 22031
Nearby homes
- $672,3004 bd3 ba1.5k sqft3088 White Birch Ct, Fairfax, VA 22031Off Market
- $726,5004 bd3 ba1.5k sqft3084 White Birch Ct, Fairfax, VA 22031Off Market
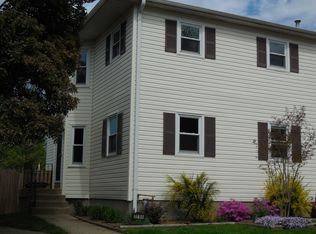
- $605,0003 bd4 ba2.2k sqft3090 White Birch Ct, Fairfax, VA 22031Sold
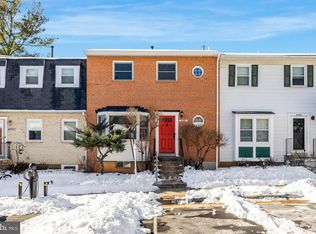
- $672,6004 bd3 ba1.5k sqft3082 White Birch Ct, Fairfax, VA 22031Off Market
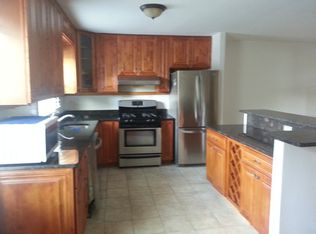
- $721,5004 bd4 ba1.9k sqft3092 White Birch Ct, Fairfax, VA 22031Off Market
- $316,3001 bd1 ba700 sqft3092 White Birch Ct #BASEMENT, Fairfax, VA 22031Off Market
- $709,6004 bd3 ba1.5k sqft3080 White Birch Ct, Fairfax, VA 22031Off Market
- $665,4003 bd3 ba1.5k sqft3078 White Birch Ct, Fairfax, VA 22031Off Market
Nearby schools
GreatSchools rating
- 10/10Mosby Woods Elementary SchoolGrades: PK-6Distance: 0.8 mi
- 9/10Thoreau Middle SchoolGrades: 7-8Distance: 2.1 mi
- 9/10Oakton High SchoolGrades: 9-12Distance: 0.8 mi
Schools provided by the listing agent
- Elementary: Mosaic
- Middle: Thoreau
- High: Oakton
- District: Fairfax County Public Schools
Source: Bright MLS. This data may not be complete. We recommend contacting the local school district to confirm school assignments for this home.
Get a cash offer in 3 minutes
Find out how much your home could sell for in as little as 3 minutes with a no-obligation cash offer.
Estimated market value
$711,000
Get a cash offer in 3 minutes
Find out how much your home could sell for in as little as 3 minutes with a no-obligation cash offer.
Estimated market value
$711,000
- Virginia
- Fairfax County
- Fairfax
- 22031
- 3086 White Birch Ct
Nearby cities
Nearby neighborhoods
Nearby zip codes
Other Fairfax Topics
