Skip main navigation
Pending
  • $879,900

    3086 Willow Leaf Dr, Suwanee, GA 30024

    5beds
    3,802sqft
    : 
    Loading
    Get pre-qualified
    Single Family Residence, Residential
    Built in 2011
    8,450 Square Feet Lot
    $855,600 Zestimate®
    $231/sqft
    $647/mo HOA

    What's special

    Gleaming hardwood floorsSun-drenched open floor planStunning lakeside entranceSun-filled keeping roomPremium corner lotWalk-in pantrySpacious secondary bedrooms
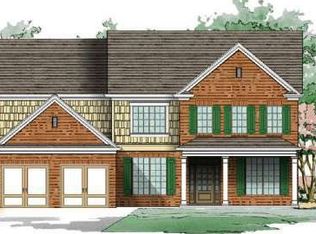
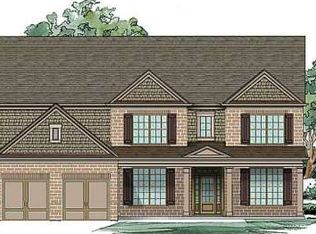
    Welcome to your dream home at 3086 Willow Leaf Drive! Nestled on a highly desirable premium corner lot in a picturesque Suwanee community, you are instantly greeted by a serene, beautiful lake right at the neighborhood entrance. This stunning 5-bedroom, 4.5-bathroom masterpiece boasts over 3,800 square feet of meticulously designed living space. Best of all, the entire home has just been freshly touched up with neutral paint from top to bottom, making it a pristine, move-in-ready canvas waiting for your personal touch. Step inside to experience a sun-drenched, open floor plan that radiates warmth and elegance. The main level is an absolute entertainer's dream, featuring gleaming hardwood floors, a spectacular family room with coffered ceilings, and a chef-inspired kitchen complete with a massive central island, walk-in pantry, and a sun-filled keeping room. Upstairs, a versatile media room awaits for family movie nights, alongside spacious secondary bedrooms. The luxurious primary suite serves as your private everyday oasis, offering a spa-like bath and an enormous walk-in closet. The magic continues outside on your massive, beautifully manicured corner lot, offering endless possibilities for outdoor fun or relaxing under the Georgia sun. Location is everything, and this home is truly unbeatable! You will enjoy ultra-convenient access to I-85, nearby nature trails connecting to the Suwanee Greenway, and sprawling local parks. You are also just minutes from the vibrant Suwanee Town Center, offering top-tier shopping and a fantastic array of dining options. To top it all off, this home sits within the prestigious, award-winning North Gwinnett High School cluster, ensuring access to some of the absolute best education in the state. Between the fresh whole-house paint, the stunning lakeside entrance, the unmatched location, and the incredible schools, 3086 Willow Leaf Drive is a rare real estate opportunity. Homes of this caliber simply do not stay on the market for long. Schedule your private tour today and step into the lifestyle you have always dreamed of!
    62 days
    |
    431
    |
    3
    |

    Zillow last checked:

    Listing updated:

    Listed by:

    Esther Chong,

    Keller Williams Realty Atlanta Partners 770-500-7009

    Source: FMLS GA,MLS#: 7775055MLS Logo

      Facts & features

      Interior

      Bedrooms & bathrooms
      • Bedrooms: 5
      • Bathrooms: 5
      • Full bathrooms: 4
      • 1/2 bathrooms: 1
      • Main level bathrooms: 1
      • Main level bedrooms: 1
      Rooms
      • Room types: Bedroom, Bonus Room
      Primary bedroom
      • Features: Oversized Master, Other
      • Level: Oversized Master, Other
      Bedroom
      • Features: Oversized Master, Other
      Primary bathroom
      • Features: Double Vanity, Separate Tub/Shower
      Dining room
      • Features: Separate Dining Room
      Kitchen
      • Features: Breakfast Bar, Cabinets Stain, Kitchen Island, Pantry, View to Family Room
      Heating
      • Forced Air
      Cooling
      • Central Air
      Appliances
      • Included: Dishwasher, Disposal, Gas Cooktop, Gas Oven, Microwave, Range Hood
      • Laundry: In Hall, Upper Level
      Features
      • Double Vanity, Crown Molding, High Ceilings 9 ft Main
      • Flooring: Hardwood
      • Windows: Double Pane Windows
      • Basement: None
      • Attic: Pull Down Stairs
      • Number of fireplaces: 1
      • Fireplace features: Masonry
      • Common walls with other units/homes: No Common Walls
      Interior area
      • Total structure area: 3,802
      • Total interior livable area: 3,802 sqft
      • Finished area above ground: 3,802
      • Finished area below ground: 0
      Video & virtual tour

      Property

      Parking
      • Total spaces: 2
      • Parking features: Attached, Garage
      • Attached garage spaces: 2
      Accessibility
      • Accessibility features: None
      Features
      • Levels: Two
      • Stories: 2
      • Patio & porch: Patio
      • Exterior features: Other
      • Pool features: None
      • Spa features: None
      • Fencing: None
      • Has view: Yes
      • View description: Neighborhood
      • Waterfront features: None
      • Body of water: None
      Lot
      • Size: 8,450 Square Feet
      • Features: Back Yard, Corner Lot
      Details
      • Additional structures: Other
      • Parcel number: R7195 234
      • Other equipment: None
      • Horse amenities: None

      Construction

      Type & style
      • Home type: SingleFamily
      • Architectural style: Traditional
      • Property subtype: Single Family Residence, Residential
      Materials
      • Wood Siding
      • Foundation: Slab
      • Roof: Shingle,Composition
      Condition
      • Resale
      • New construction: No
      • Year built: 2011

      Utilities & green energy

      • Electric: 110 Volts
      • Sewer: Public Sewer
      • Water: Public
      • Utilities for property: Other
      Green energy
      • Energy efficient items: Insulation
      • Energy generation: None

      Community & HOA

      Community
      • Features: Clubhouse, Homeowners Assoc, Tennis Court(s), Street Lights, Sidewalks, Pool, Playground, Near Trails/Greenway, Near Schools, Near Shopping, Lake
      • Security: Smoke Detector(s), Carbon Monoxide Detector(s)
      • Subdivision: Mcginnis Reserve
      HOA
      • Has HOA: Yes
      • Services included: Reserve Fund, Swim, Tennis
      • HOA fee: $1,940 quarterly
      Location
      • Region: Suwanee

      Financial & listing details

      • Price per square foot: $231/sqft
      • Tax assessed value: $837,700
      • Annual tax amount: $2,813
      • Date on market: 5/19/2026
      • Cumulative days on market: 54 days
      • Road surface type: Asphalt

        Estimated market value

        $855,600

        $813,000 - $898,000

        $4,064/mo

        Price history

        DateEventPrice
        6/27/2026Pending sale$879,900$231/sqft
        Source: FMLS GA #7775055 Report a problem
        5/22/2026Listed for sale$879,900+125.6%$231/sqft
        Source: GAMLS #10769690 Report a problem
        3/31/2015Sold$390,000-2.3%$103/sqft
        Source: FMLS GA #5370035 Report a problem
        1/6/2015Pending sale$399,000$105/sqft
        Source: Chapman Hall Realtors #5370035 Report a problem
        11/24/2014Listed for sale$399,000+19.3%$105/sqft
        Source: Chapman Hall Realtors #5370035 Report a problem
        8/5/2011Sold$334,500$88/sqft
        Source: Public Record Report a problem

        Public tax history

        YearProperty taxesTax assessment
        2025$1,484 $335,080 +28.1%
        2024$1,484 +10.7%$261,480
        2023$1,341 $261,480
        2022-- $261,480 +32%
        2021-- $198,120
        2020-- $198,120
        2019-- $198,120 +8.6%
        2018$5,359 +12%$182,360 +16.9%
        2016$4,786 +8.4%$156,000 +11.9%
        2015$4,416 $139,360
        2014$4,416 +2%$139,360 +4.2%
        2013$4,329 $133,800
        2012-- $133,800 +431%
        2011-- $25,200
        Find assessor info on the county website

        Monthly payment

        Est. payment

        Payment breakdown

        Explore the cost of this home by adjusting the details. Changes won't be saved.
        All calculations are estimates and provided by Zillow, Inc. for informational purposes only. Actual amounts may vary.
        HOA fees may include property taxes on listings classified as Co-Ops. Contact the listing agent and/or owner for fee details.
        Mortgage interest rates are dependent on a number of factors, including credit score, down payment, and repayment length. Interest rate data provided by Zillow Group Marketplace, Inc. as of 1/1/1970 from various mortgage lenders with which we have lead or other similar arrangements; the Estimated Payment is an average of those rates.
        See how much you could borrow to make a competitive offer.

        Climate risks

        Neighborhood: 30024

        Getting around

        5 / 100
        Car-Dependent
        34 / 100
        Somewhat Bikeable

        Nearby schools

        GreatSchools rating
        Schools provided by the listing agent
        • Elementary: Roberts
        • Middle: North Gwinnett
        • High: North Gwinnett

        Source: FMLS GA. This data may not be complete. We recommend contacting the local school district to confirm school assignments for this home.

        A local agent can set up tours, give advice and negotiate with sellers.

        Browse local experts

        Similar homes