Welcome to your new home in the Smith Farm neighborhood, one of Apex's most sought after communities. Built in 2020, this stunning home features 4 bedrooms, 3 full baths, a 2 car garage, and a bright, open floor plan with fresh interior paint and stylish finishes throughout. The main level is ideal for both everyday living and entertaining. Step into the foyer and to your right you'll see a dedicated office space through its beautiful French doors. Across the foyer, you will face find a guest bedroom with an adjacent full bath. The gourmet kitchen is a chef's dream, with quartz countertops, a gas range, SS appliances, and a large walk-in pantry. It flows seamlessly into the living room, which features a cozy gas fireplace, perfect for relaxing or gathering with friends and family. Upstairs, the primary suite offers a peaceful retreat, complete with bay windows, a luxurious en-suite bath with dual vanities, walk-in shower, soaking tub, and an enormous walk-in closet. A versatile loft area provides extra living space, ideal for a playroom, media room, or lounge. The upper level also includes two additional bedrooms, a full bath, and a well-appointed laundry room with built-in cabinets and a convenient sink. Step outside to your private oasis, where a screened porch, paver patio, and fully fenced backyard create the perfect space for both relaxation and entertaining. The vibrant Smith Farm community offers a range of amenities, including a pool, clubhouse, playground, dog park, play lawns and walking trails. Located just minutes from major commuter routes and the exciting new Sweetwater development, which features a brand-new Harris Teeter along with a variety of shops and restaurants coming soon, all within walking distance of your doorstep! This home offers the perfect combination of convenience and luxury. Back on the market at no fault of the sellers! The home appraised above list price, and no repair requests were made.
Sold for $690,000
$690,000
3086 Wishing Well Wynd, Apex, NC 27502
4beds
2,779sqft
Single Family Residence, Residential
Built in 2020
7,840 Square Feet Lot
$674,500 Zestimate®
$248/sqft
$2,839 Estimated rent
Home value
$674,500
$634,000 - $715,000
$2,839/mo
Zestimate® history
Owner options
List your home for rent
$2,839/mo
Rent Zestimate®
Find your next renter with Zillow Rental Manager. Plus, with online applications, you can quickly screen prospective tenants – for free.
$2,839/mo
Rent Zestimate®
Refinance and save
$4,200/mo
Est. payment
Refinancing to a lower rate could help reduce your monthly payments and save thousands over the life of the loan.
$4,200/mo
Est. payment
Explore your selling options
Work with a Zillow partner agent
Leverage their expertise and Zillow's premium Showcase listings to get your home seen by more buyers.
Get startedList with your own agent
Get your home in front of millions of buyers by listing it on Zillow.
Learn how to do itSell it yourself
Take full control of how buyers see your home on Zillow by listing For Sale by Owner (FSBO).
List your homeWhat's special
Paver patioPrivate oasisCozy gas fireplaceVersatile loft areaGourmet kitchenDedicated office spaceWalk-in shower
Zillow last checked:
Listing updated:
Listed by:
Emili Tasler 919-219-5093,
EXP Realty LLC
Bought with:
Aisha Liu, 312038
Southern Properties Group Inc.
Source: Doorify MLS,MLS#: 10063483
Facts & features
Interior
Bedrooms & bathrooms
- Bedrooms: 4
- Bathrooms: 3
- Full bathrooms: 3
Heating
- Fireplace(s), Forced Air, Natural Gas
Cooling
- Central Air
Appliances
- Included: Dishwasher, Disposal, Gas Cooktop, Gas Range, Microwave, Oven, Range Hood, Self Cleaning Oven, Stainless Steel Appliance(s), Tankless Water Heater
Features
- Built-in Features, Ceiling Fan(s), Eat-in Kitchen, Entrance Foyer, Kitchen Island, Open Floorplan, Pantry, Quartz Counters, Smart Thermostat, Smooth Ceilings, Walk-In Closet(s)
- Flooring: Carpet, Combination, Tile, Wood
- Windows: Bay Window(s)
- Basement: Crawl Space
- Number of fireplaces: 1
- Fireplace features: Living Room
Interior area
- Total structure area: 2,779
- Total interior livable area: 2,779 sqft
- Finished area above ground: 2,779
- Finished area below ground: 0
Property
Parking
- Total spaces: 2
- Parking features: Alley Access, Detached, Garage, Garage Door Opener, Parking Pad
- Garage spaces: 2
Features
- Levels: Two
- Stories: 2
- Patio & porch: Patio, Screened
- Exterior features: Fenced Yard
- Pool features: Association, Community
- Fencing: Back Yard, Wrought Iron
- Has view: Yes
Lot
- Size: 7,840 Square Feet
- Features: Back Yard
Details
- Additional structures: Garage(s)
- Parcel number: 0722215839
- Special conditions: Seller Licensed Real Estate Professional
Construction
Type & style
- Home type: SingleFamily
- Architectural style: Craftsman, Transitional
- Property subtype: Single Family Residence, Residential
Materials
- Brick, Fiber Cement
- Foundation: Other
- Roof: Shingle
Condition
- New construction: No
- Year built: 2020
Utilities & green energy
- Sewer: Public Sewer
- Water: Public
Community & HOA
Community
- Features: Clubhouse, Park, Playground, Pool, Sidewalks, Street Lights
- Subdivision: Smith Farm
HOA
- Has HOA: Yes
- Amenities included: Barbecue, Clubhouse, Dog Park, Park, Picnic Area, Playground, Pool, Trail(s)
- Services included: Maintenance Grounds
- HOA fee: $100 monthly
Location
- Region: Apex
Financial & listing details
- Price per square foot: $248/sqft
- Tax assessed value: $662,447
- Annual tax amount: $5,673
- Date on market: 11/15/2024
Price history
| Date | Event | Price |
|---|---|---|
| 1/28/2025 | Sold | $690,000-1.3%$248/sqft |
Source:  Doorify MLS #10063483 Report a problem Doorify MLS #10063483 Report a problem | ||
| 12/20/2024 | Pending sale | $699,000$252/sqft |
Source: Doorify MLS #10063483 Report a problem | ||
| 12/12/2024 | Listed for sale | $699,000$252/sqft |
Source: Doorify MLS #10063483 Report a problem | ||
| 11/21/2024 | Pending sale | $699,000$252/sqft |
Source: Doorify MLS #10063483 Report a problem | ||
| 11/15/2024 | Listed for sale | $699,000+60.7%$252/sqft |
Source: Doorify MLS #10063483 Report a problem | ||
| 6/26/2020 | Sold | $435,000$157/sqft |
Source: Public Record Report a problem | ||
Public tax history
| Year | Property taxes | Tax assessment |
|---|---|---|
| 2025 | $5,804 +2.3% | $662,447 |
| 2024 | $5,674 +25.7% | $662,447 +61.8% |
| 2023 | $4,513 +6.5% | $409,530 |
| 2022 | $4,236 +4% | $409,530 |
| 2021 | $4,074 +70.9% | $409,530 |
| 2020 | $2,384 | $409,530 |
Find assessor info on the county website
Neighborhood: 27502
Nearby homes
- $747,8004 bd3 ba2.8k sqft3082 Wishing Well Wynd, Apex, NC 27523Off Market
- $700,0004 bd3 ba2.8k sqft1285 Barn Cat Way, Apex, NC 27502Sold
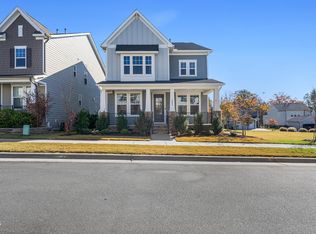
- $569,000-- bd3 ba2.3k sqft1275 Barn Cat Way, Apex, NC 27502Off Market
- $968,9006 bd5 ba4.5k sqft3083 Wishing Well Wynd, Apex, NC 27523Off Market
- $958,0006 bd5 ba4k sqft3091 Wishing Well Wynd, Apex, NC 27523Off Market
- $642,7004 bd3 ba2.6k sqft1271 Barn Cat Way LOT 244, Apex, NC 27502Off Market
- $621,500-- bd3 ba2.6k sqft1281 Barn Cat Way, Apex, NC 27502Off Market
- $1,129,0007 bd6 ba5.4k sqft3097 Wishing Well Wynd, Apex, NC 27523Off Market
Nearby schools
GreatSchools rating
- 10/10Olive Chapel ElementaryGrades: PK-5Distance: 1.7 mi
- 9/10Lufkin Road MiddleGrades: 6-8Distance: 5.4 mi
- 9/10Apex Friendship HighGrades: 9-12Distance: 2.3 mi
Schools provided by the listing agent
- Elementary: Wake - Olive Chapel
- Middle: Wake - Lufkin Road
- High: Wake - Apex Friendship
Source: Doorify MLS. This data may not be complete. We recommend contacting the local school district to confirm school assignments for this home.
Get a cash offer in 3 minutes
Find out how much your home could sell for in as little as 3 minutes with a no-obligation cash offer.
Estimated market value
$674,500
Get a cash offer in 3 minutes
Find out how much your home could sell for in as little as 3 minutes with a no-obligation cash offer.
Estimated market value
$674,500
- North Carolina
- Wake County
- Apex
- 27502
- 3086 Wishing Well Wynd
Nearby cities
Nearby zip codes
Other Apex Topics
