Welcome to 30860 Setting Sun Dr in Bulverde TX, a charming brick home nestled on over 1 acre lot! with a large workshop, shed, covered patio, and grill / BBQ pavilion offered at $359,999!! Home is being sold AS IS offering huge potential for customization and personalization. Special financing is offered through Guardian Mortgage, providing a 1% credit for the interest rate at no cost to the buyer! 3 beds and 2.5 baths, this welcoming residence offers 1887 sqft of comfortable living space. Park your vehicles in the convenient 2-car attached garage and utilize the large workshop! Enjoy outdoor gatherings on the spacious covered back patio or in the outdoor grill/ BBQ pavilion, surrounded by mature trees, creating a unique peaceful backyard retreat. The property also features a large workshop with shelves, perfect for DIY enthusiasts. Inside, the open floorplan invites you into a spacious living room with a cozy floor-to-ceiling stone fireplace, vaulted ceilings adorned with wooden beams, and ample natural light pouring in through big windows. The kitchen and dining combo area feature large windows and built-in shelves. Retreat to the primary bedroom with its vaulted ceiling, wooden beams, en suite bathroom with double vanity sink, walk-in shower, and a large walk-in closet. Additional highlights include a seating bench in the dining area, wooden built-in shelves, a secondary bedroom with a walk-in closet, and a third bedroom with built-in drawers and cabinets. This home is pre-plumbed for a water softener and comes with a washer, dryer, gutters, window screens, and a utility sink in the laundry room. Located in the highly sought-after Comal ISD, this residence offers access to premium education. Additionally, it is situated close to all stores, providing easy access to everyday conveniences. Don't miss out on this amazing opportunity!
Sold
Price Unknown
30860 Setting Sun, Bulverde, TX 78163
3beds
1,877sqft
Single Family Residence
Built in 1982
0.95 Acres Lot
$430,500 Zestimate®
$--/sqft
$2,289 Estimated rent
Home value
$430,500
$400,000 - $465,000
$2,289/mo
Zestimate® history
Owner options
List your home for rent
$2,289/mo
Rent Zestimate®
Find your next renter with Zillow Rental Manager. Plus, with online applications, you can quickly screen prospective tenants – for free.
$2,289/mo
Rent Zestimate®
Refinance and save
$15/mo
Est. payment
Refinancing to a lower rate could help reduce your monthly payments and save thousands over the life of the loan.
$15/mo
Est. payment
Explore your selling options
Work with a Zillow partner agent
Leverage their expertise and Zillow's premium Showcase listings to get your home seen by more buyers.
Get startedList with your own agent
Get your home in front of millions of buyers by listing it on Zillow.
Learn how to do itSell it yourself
Take full control of how buyers see your home on Zillow by listing For Sale by Owner (FSBO).
List your homeWhat's special
Large workshopOutdoor grillPremium educationBuilt - in shelvesBuilt - in drawersLarge windowsBig windows
Zillow last checked:
Listing updated:
Listed by:
Karolina Dudek TREC #775485 (210) 986-3477,
LPT Realty, LLC
Source: LERA MLS,MLS#: 1769680
Facts & features
Interior
Bedrooms & bathrooms
- Bedrooms: 3
- Bathrooms: 3
- Full bathrooms: 2
- 1/2 bathrooms: 1
Primary bedroom
- Area: 225
- Dimensions: 15 x 15
Bedroom 2
- Area: 121
- Dimensions: 11 x 11
Bedroom 3
- Area: 143
- Dimensions: 11 x 13
Primary bathroom
- Features: Shower Only, Double Vanity
- Area: 96
- Dimensions: 8 x 12
Dining room
- Area: 176
- Dimensions: 16 x 11
Kitchen
- Area: 143
- Dimensions: 11 x 13
Living room
- Area: 378
- Dimensions: 18 x 21
Heating
- Central, Electric
Cooling
- Central Air
Appliances
- Included: Washer, Dryer, Built-In Oven, Microwave, Range, Refrigerator, Disposal, Dishwasher
- Laundry: Washer Hookup, Dryer Connection
Features
- One Living Area, Master Downstairs, Ceiling Fan(s), Chandelier
- Flooring: Carpet, Linoleum
- Windows: Window Coverings
- Has basement: No
- Number of fireplaces: 1
- Fireplace features: One
Interior area
- Total structure area: 1,877
- Total interior livable area: 1,877 sqft
Property
Parking
- Total spaces: 2
- Parking features: Two Car Garage, Detached, Attached, Converted Garage
- Attached garage spaces: 2
Features
- Levels: One
- Stories: 1
- Patio & porch: Patio, Covered, Deck
- Exterior features: Barbecue, Rain Gutters
- Pool features: None
- Fencing: Chain Link
Lot
- Size: 0.95 Acres
- Features: 1/2-1 Acre, 1 - 2 Acres
- Residential vegetation: Mature Trees
Details
- Additional structures: Shed(s), Workshop
- Parcel number: 400552083001
Construction
Type & style
- Home type: SingleFamily
- Property subtype: Single Family Residence
Materials
- Brick
- Foundation: Slab
- Roof: Composition
Condition
- As-Is,Pre-Owned
- New construction: No
- Year built: 1982
Utilities & green energy
- Electric: CPS ENERGY
- Gas: N/A
- Sewer: SEPTIC, Septic
- Water: SWWC
Community & HOA
Community
- Features: Tennis Court(s), Playground, Jogging Trails, BBQ/Grill, Basketball Court
- Subdivision: Oak Village North
HOA
- Has HOA: Yes
- HOA fee: $15 annually
- HOA name: OAK VILLAGE NORTH POA
Location
- Region: Bulverde
Financial & listing details
- Tax assessed value: $414,960
- Annual tax amount: $7,336
- Date on market: 9/11/2025
- Cumulative days on market: 7 days
- Listing terms: Conventional,FHA,VA Loan,Cash,Investors OK
- Road surface type: Paved
Price history
| Date | Event | Price |
|---|---|---|
| 5/22/2024 | Sold | -- |
Source:  LERA MLS #1769680 Report a problem LERA MLS #1769680 Report a problem | ||
| 5/2/2024 | Pending sale | $359,999$192/sqft |
Source: LERA MLS #1769680 Report a problem | ||
| 4/30/2024 | Contingent | $359,999$192/sqft |
Source: LERA MLS #1769680 Report a problem | ||
| 4/25/2024 | Listed for sale | $359,999$192/sqft |
Source: LERA MLS #1769680 Report a problem | ||
Public tax history
| Year | Property taxes | Tax assessment |
|---|---|---|
| 2026 | -- | $414,960 -3.7% |
| 2025 | $1,225 +6.7% | $430,900 +10% |
| 2024 | $1,148 +6.6% | $391,727 +10% |
| 2023 | $1,077 -56.2% | $356,115 +10% |
| 2022 | $2,458 +0.1% | $323,741 +10% |
| 2021 | $2,455 +1.7% | $294,310 +9.6% |
| 2020 | $2,414 -1.2% | $268,450 -2% |
| 2019 | $2,445 +2.5% | $273,889 +10% |
| 2018 | $2,386 | $248,990 -0.9% |
| 2017 | -- | $251,232 +8.3% |
| 2016 | $2,347 -3% | $231,930 +11.7% |
| 2015 | $2,421 | $207,630 +3.9% |
| 2014 | $2,421 | $199,820 +7.2% |
| 2013 | -- | $186,440 +5.8% |
| 2012 | -- | $176,240 +3.9% |
| 2011 | -- | $169,620 -10.5% |
| 2010 | -- | $189,620 -3.9% |
| 2009 | -- | $197,280 |
| 2008 | -- | -- |
| 2007 | -- | -- |
| 2006 | -- | -- |
| 2005 | -- | -- |
| 2004 | -- | -- |
| 2003 | -- | -- |
| 2002 | -- | -- |
| 2001 | -- | -- |
| 2000 | -- | $141,800 |
Find assessor info on the county website
Neighborhood: 78163
Nearby homes
- $427,2003 bd2 ba1.9k sqft30870 Setting Sun Dr, Bulverde, TX 78163Off Market
- $--3 bd2 ba1.9k sqft30850 Setting Sun Dr, Bulverde, TX 78163Sold

- $--3 bd2 ba1.8k sqft30719 Smithson Valley Rd, Bulverde, TX 78163Sold
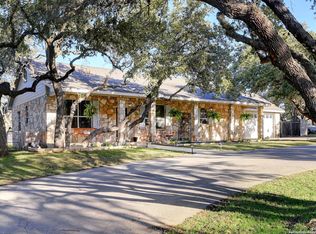
- $376,9003 bd2 ba1.5k sqft30865 Setting Sun Dr, Bulverde, TX 78163Off Market
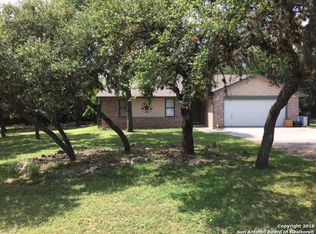
- $385,9003 bd2 ba1.9k sqft30880 Setting Sun Dr, Bulverde, TX 78163Off Market
- $520,6004 bd3 ba2.5k sqft30737 Smithson Valley Rd, Bulverde, TX 78163Off Market
- $385,700-- bd2 ba1.5k sqft30701 Smithson Valley Rd, Bulverde, TX 78163Off Market
- $391,9003 bd2 ba1.8k sqft30855 Setting Sun Dr, Bulverde, TX 78163Off Market
Nearby schools
GreatSchools rating
- 8/10Johnson Ranch Elementary SchoolGrades: PK-5Distance: 1.4 mi
- 9/10Smithson Valley Middle SchoolGrades: 6-8Distance: 5.7 mi
- 8/10Smithson Valley High SchoolGrades: 9-12Distance: 4.3 mi
Schools provided by the listing agent
- Elementary: Johnson City
- Middle: Smithson Valley
- High: Smithson Valley
- District: Comal
Source: LERA MLS. This data may not be complete. We recommend contacting the local school district to confirm school assignments for this home.
Get a cash offer in 3 minutes
Find out how much your home could sell for in as little as 3 minutes with a no-obligation cash offer.
Estimated market value
$430,500
Get a cash offer in 3 minutes
Find out how much your home could sell for in as little as 3 minutes with a no-obligation cash offer.
Estimated market value
$430,500
- Texas
- Comal County
- Bulverde
- 78163
- 30860 Setting Sun
