Welcome to your dream home in the prestigious Deer Meadow Estates! This stunning two-story residence boasts 6 bedrooms, 4.5 bathrooms, a 3-car garage, and a generous 4,726 square feet of living space. As you step inside, you'll be captivated by the magnificence of this home, beginning with a giant grand staircase right when you walk in the front door. This striking feature sets the tone for the elegance and sophistication that defines this property. The main level features two spacious living areas, a cozy fireplace, high ceilings that create an airy ambiance, and tall windows that flood the space with natural light. There's also a dedicated study/office room, ideal for remote work or a quiet retreat. The heart of this home is the gourmet kitchen, complete with a center island and breakfast bar, stunning white cabinets that contrast beautifully with the granite countertops, two walk-in pantries, and a chef's haven with all high-end professional appliances. Cooking and entertaining are a joy in this well-appointed space.One of the pantries is a butler's pantry with embedded lighting inside the cabinets, adding both functionality and a touch of elegance to this already impressive kitchen.The first-floor master bedroom is a sanctuary of tranquility, with a sitting area, abundant natural light, and a ceiling fan for comfort. The ensuite bathroom is a spa-like escape, featuring separate vanities, a separate shower, a luxurious whirlpool tub, and his and her master closets.Additional first-floor highlights include a convenient laundry room with a utility sink and a guest room with a full bathroom. Perfect for hosting family or friends.Step outside to the entertainer's paradise. The backyard is a haven for outdoor gatherings, with a stunning custom pool and spa. Imagine lazy summer days by the pool or relaxing in the spa under the stars. The travertine decking adds a touch of luxury to the outdoor space, and the covered patio and outdoor kitchen make this area perfect for hosting friends and family year-round with added privacy from Greenbelt...But the outdoor pleasures don't stop there. This property also boasts a giant backyard with tons of space, all on an expansive lot of 0.9 of an acre. Whether you dream of creating a lush garden, a play area for children, or simply having the freedom to enjoy outdoor activities, this property provides endless possibilities. Located in the exemplary Boerne Independent School District, this home offers the best of both luxury living and education for your family. It's time to make your dream a reality. Welcome home!
Sold
Price Unknown
30861 MAN O WAR DR, Boerne, TX 78015
6beds
4,726sqft
Single Family Residence
Built in 2006
0.9 Acres Lot
$1,247,500 Zestimate®
$--/sqft
$6,213 Estimated rent
Home value
$1,247,500
$1.17M - $1.33M
$6,213/mo
Zestimate® history
Owner options
List your home for rent
$6,213/mo
Rent Zestimate®
Find your next renter with Zillow Rental Manager. Plus, with online applications, you can quickly screen prospective tenants – for free.
$6,213/mo
Rent Zestimate®
Refinance and save
$50/mo
Est. payment
Refinancing to a lower rate could help reduce your monthly payments and save thousands over the life of the loan.
$50/mo
Est. payment
Explore your selling options
Work with a Zillow partner agent
Leverage their expertise and Zillow's premium Showcase listings to get your home seen by more buyers.
Get startedList with your own agent
Get your home in front of millions of buyers by listing it on Zillow.
Learn how to do itSell it yourself
Take full control of how buyers see your home on Zillow by listing For Sale by Owner (FSBO).
List your homeWhat's special
Zillow last checked:
Listing updated:
Listed by:
Misty Niemeyer TREC #535431 (210) 831-8243,
Niemeyer & Associates, REALTORS
Source: LERA MLS,MLS#: 1755842
Facts & features
Interior
Bedrooms & bathrooms
- Bedrooms: 6
- Bathrooms: 5
- Full bathrooms: 4
- 1/2 bathrooms: 1
Primary bedroom
- Features: Ceiling Fan(s), Full Bath
- Area: 360
- Dimensions: 20 x 18
Bedroom 2
- Area: 182
- Dimensions: 14 x 13
Bedroom 3
- Area: 168
- Dimensions: 14 x 12
Bedroom 4
- Area: 154
- Dimensions: 14 x 11
Bedroom 5
- Area: 140
- Dimensions: 14 x 10
Primary bathroom
- Features: Tub/Shower Separate, Separate Vanity
- Area: 210
- Dimensions: 15 x 14
Dining room
- Area: 169
- Dimensions: 13 x 13
Family room
- Area: 572
- Dimensions: 26 x 22
Kitchen
- Area: 196
- Dimensions: 14 x 14
Living room
- Area: 169
- Dimensions: 13 x 13
Office
- Area: 168
- Dimensions: 14 x 12
Heating
- Central, Electric
Cooling
- Three+ Central
Appliances
- Included: Cooktop, Built-In Oven, Self Cleaning Oven, Microwave, Gas Cooktop, Indoor Grill, Disposal, Dishwasher, Water Softener Owned, Gas Water Heater
- Laundry: Laundry Room, Washer Hookup, Dryer Connection
Features
- Two Living Area, Liv/Din Combo, Eat-in Kitchen, Auxillary Kitchen, Two Eating Areas, Kitchen Island, Breakfast Bar, Pantry, Study/Library, Utility Room Inside, High Ceilings, Open Floorplan, Maid's Quarters, High Speed Internet, Walk-In Closet(s), Ceiling Fan(s), Chandelier, Central Vacuum, Solid Counter Tops
- Flooring: Carpet, Ceramic Tile, Marble, Wood
- Windows: Double Pane Windows
- Has basement: No
- Number of fireplaces: 1
- Fireplace features: Living Room
Interior area
- Total structure area: 4,726
- Total interior livable area: 4,726 sqft
Property
Parking
- Total spaces: 3
- Parking features: Three Car Garage, Garage Door Opener, Utility Area in Garage, Circular Driveway, Open
- Garage spaces: 3
- Has uncovered spaces: Yes
Features
- Levels: Two
- Stories: 2
- Patio & porch: Patio, Covered, Deck
- Exterior features: Barbecue, Gas Grill, Sprinkler System, Outdoor Kitchen
- Has private pool: Yes
- Pool features: In Ground, Pool/Spa Combo, Community
- Has spa: Yes
- Spa features: Heated, Bath
- Fencing: Privacy
Lot
- Size: 0.9 Acres
- Features: Greenbelt, 1/2-1 Acre
- Residential vegetation: Mature Trees
Details
- Parcel number: 1522001220584
- Other equipment: Intercom
Construction
Type & style
- Home type: SingleFamily
- Architectural style: Contemporary,Traditional
- Property subtype: Single Family Residence
Materials
- Stucco
- Foundation: Slab
- Roof: Heavy Composition
Condition
- Pre-Owned
- New construction: No
- Year built: 2006
Details
- Builder name: Benjamin Custom Homes
Utilities & green energy
- Electric: Pedernales
- Gas: Propane
- Sewer: Septic, Septic
- Water: Fair Oaks, Water System
- Utilities for property: Cable Available
Community & HOA
Community
- Features: Tennis Court(s), Golf, Clubhouse, Playground, Jogging Trails, Sports Court
- Security: Prewired
- Subdivision: Deer Meadow Estates
HOA
- Has HOA: Yes
- HOA fee: $50 annually
- HOA name: FAIR OAKS RANCH HOA
- Second HOA name: Deer Meadow Estates At Fair Oaks Ranch
- Additional fee info: HOA Fee 2: $134.00 Annually
Location
- Region: Boerne
Financial & listing details
- Tax assessed value: $1,124,840
- Annual tax amount: $18,648
- Date on market: 9/11/2025
- Cumulative days on market: 189 days
- Listing terms: Conventional,VA Loan,TX Vet,Cash
Price history
| Date | Event | Price |
|---|---|---|
| 7/25/2024 | Sold | -- |
Source:  LERA MLS #1755842 Report a problem LERA MLS #1755842 Report a problem | ||
| 7/12/2024 | Pending sale | $1,299,900$275/sqft |
Source: LERA MLS #1755842 Report a problem | ||
| 6/27/2024 | Contingent | $1,299,900$275/sqft |
Source: LERA MLS #1755842 Report a problem | ||
| 3/4/2024 | Listed for sale | $1,299,900+0.1%$275/sqft |
Source: LERA MLS #1755842 Report a problem | ||
| 12/18/2023 | Listing removed | -- |
Source: LERA MLS #1728051 Report a problem | ||
| 11/7/2023 | Price change | $1,299,000-7.1%$275/sqft |
Source: LERA MLS #1728051 Report a problem | ||
| 10/20/2023 | Listed for sale | $1,399,000+64.6%$296/sqft |
Source: LERA MLS #1728051 Report a problem | ||
| 11/9/2020 | Sold | -- |
Source: LERA MLS #44006_1486639 Report a problem | ||
| 10/19/2020 | Pending sale | $849,900$180/sqft |
Source: Keller Williams Boerne #1486639 Report a problem | ||
| 10/1/2020 | Listed for sale | $849,900+21.6%$180/sqft |
Source: Keller Williams Boerne #1486639 Report a problem | ||
| 3/2/2012 | Sold | -- |
Source: Agent Provided Report a problem | ||
| 12/22/2011 | Price change | $699,000-0.1%$148/sqft |
Source: Keller Williams Heritage #924877 Report a problem | ||
| 9/13/2011 | Price change | $699,500-2.8%$148/sqft |
Source: RE/MAX Preferred, Realtors #898562 Report a problem | ||
| 6/18/2011 | Listed for sale | $719,900-4.7%$152/sqft |
Source: RE/MAX Preferred, Realtors #898562 Report a problem | ||
| 5/18/2008 | Listing removed | $755,800$160/sqft |
Source: Homes & Land #682168 Report a problem | ||
| 2/2/2008 | Listed for sale | $755,800$160/sqft |
Source: TourFactory #654436 Report a problem | ||
Public tax history
| Year | Property taxes | Tax assessment |
|---|---|---|
| 2025 | $14,196 -1.5% | $1,124,840 +0.3% |
| 2024 | $14,412 +10.6% | $1,121,341 +10% |
| 2023 | $13,033 -7.2% | $1,019,401 +10% |
| 2022 | $14,044 +5.4% | $926,728 +10% |
| 2021 | $13,324 -2.8% | $842,480 |
| 2020 | $13,711 -1.9% | $842,480 |
| 2019 | $13,973 -16.3% | $842,480 |
| 2018 | $16,686 | $842,480 |
| 2017 | $16,686 +12.6% | $842,480 +14% |
| 2016 | $14,820 +10.7% | $739,020 +6.2% |
| 2015 | $13,392 | $695,860 |
| 2014 | $13,392 | $695,860 |
| 2013 | $13,392 | $695,860 -0.1% |
| 2012 | -- | $696,250 -0.7% |
| 2011 | -- | $701,390 +4.3% |
| 2010 | -- | $672,540 -1.2% |
| 2008 | -- | $680,630 +6.7% |
| 2007 | -- | $637,800 |
Find assessor info on the county website
Neighborhood: 78015
Nearby homes
- $907,5004 bd3 ba3.2k sqft30857 Man O War Dr, Fair Oaks Ranch, TX 78015Off Market

- $884,3003 bd4 ba3.1k sqft8810 Jodhpur, Fair Oaks Ranch, TX 78015Off Market
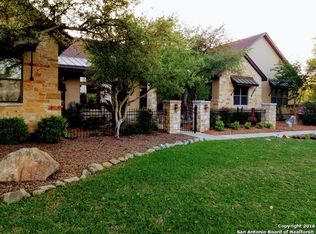
- $1,104,0004 bd3 ba4.1k sqft30862 Man O War, Fair Oaks Ranch, TX 78015Off Market
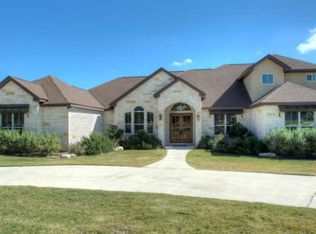
- $925,0004 bd4 ba3.9k sqft8812 Jodhpur, Fair Oaks Ranch, TX 78015Off Market
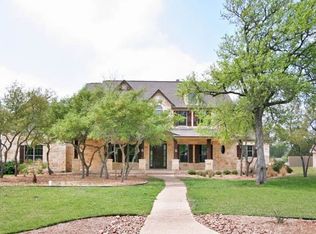
- $1,190,600-- bd-- ba4.4k sqft30853 Man O War Dr, Fair Oaks Ranch, TX 78015Off Market
- $940,900-- bd-- ba4.1k sqft30862 Man O War Dr, Fair Oaks Ranch, TX 78015Off Market
- $1,008,8004 bd4 ba4k sqft30856 Man O War Dr, Boerne, TX 78015Off Market
- $767,4004 bd3 ba3.1k sqft612 Kendall Pkwy, Boerne, TX 78015Off Market
Nearby schools
GreatSchools rating
- 10/10Fair Oaks Ranch Elementary SchoolGrades: PK-5Distance: 2.7 mi
- 8/10Voss MiddleGrades: 6-8Distance: 7.3 mi
- 8/10Boerne - Samuel V Champion High SchoolGrades: 9-12Distance: 3.5 mi
Schools provided by the listing agent
- Elementary: Fair Oaks Ranch
- Middle: Boerne Middle S
- District: Boerne
Source: LERA MLS. This data may not be complete. We recommend contacting the local school district to confirm school assignments for this home.
Get a cash offer in 3 minutes
Find out how much your home could sell for in as little as 3 minutes with a no-obligation cash offer.
Estimated market value
$1,247,500
Get a cash offer in 3 minutes
Find out how much your home could sell for in as little as 3 minutes with a no-obligation cash offer.
Estimated market value
$1,247,500
- Texas
- Kendall County
- Fair Oaks Ranch
- 78015
- 30861 MAN O WAR DR
Nearby cities
Nearby zip codes
Other Fair Oaks Ranch Topics
