Buyer got cold feet, so here is your opportunity! Solid, stylish, and full of charm, this brick Livonia ranch has it all. Tucked in near parks and schools, with easy access to wherever you need to go, this freshly-painted 3-bedroom, 1.5-bath gem brings the perfect balance of comfort, character, and convenience. Step inside to find vintage details that you'll love (hello coved ceilings, wood floors and classic bathroom tiles) paired with a functional layout that makes everyday life simple and effortless. Updated kitchen includes new flooring, freshly painted cabinets, and modern subway tile backsplash. The partially finished basement offers bonus space for whatever you need—movie nights, a workout zone, or a cozy creative nook. Outside you’ll find the perfect place to unwind. The huge backyard is ready for summer hangs, the oversized deck makes hosting easy, and the detached 2-car garage means plenty of storage for your gear and hobbies. All appliances stay! (Buyer did NOT do an inspection and gave no reason for the change of heart.)
Sold for $285,000
$285,000
30864 Richland St, Livonia, MI 48150
3beds
2,080sqft
Single Family Residence
Built in 1954
6,969 Square Feet Lot
$292,300 Zestimate®
$137/sqft
$2,227 Estimated rent
Home value
$292,300
$266,000 - $322,000
$2,227/mo
Zestimate® history
Owner options
List your home for rent
$2,227/mo
Rent Zestimate®
Find your next renter with Zillow Rental Manager. Plus, with online applications, you can quickly screen prospective tenants – for free.
$2,227/mo
Rent Zestimate®
Refinance and save
$1,989/mo
Est. payment
Refinancing to a lower rate could help reduce your monthly payments and save thousands over the life of the loan.
$1,989/mo
Est. payment
Explore your selling options
Work with a Zillow partner agent
Leverage their expertise and Zillow's premium Showcase listings to get your home seen by more buyers.
Get startedList with your own agent
Get your home in front of millions of buyers by listing it on Zillow.
Learn how to do itSell it yourself
Take full control of how buyers see your home on Zillow by listing For Sale by Owner (FSBO).
List your homeWhat's special
Brick livonia ranchHuge backyardPartially finished basementBonus spaceVintage detailsCoved ceilingsWood floors
Zillow last checked:
Listing updated:
Listed by:
Rachele C Evers 810-923-5421,
NextHome One
Bought with:
Mark R Wolter, 6504296073
Trinity Real Estate
Source: Realcomp II,MLS#: 20251017946
Facts & features
Interior
Bedrooms & bathrooms
- Bedrooms: 3
- Bathrooms: 2
- Full bathrooms: 1
- 1/2 bathrooms: 1
Primary bedroom
- Level: Entry
- Area: 121
- Dimensions: 11 X 11
Bedroom
- Level: Entry
- Area: 110
- Dimensions: 11 X 10
Bedroom
- Level: Entry
- Area: 90
- Dimensions: 9 X 10
Other
- Level: Entry
- Area: 80
- Dimensions: 8 X 10
Other
- Level: Entry
- Area: 20
- Dimensions: 4 X 5
Bonus room
- Level: Basement
- Area: 240
- Dimensions: 15 X 16
Dining room
- Level: Entry
- Area: 60
- Dimensions: 6 X 10
Family room
- Level: Basement
- Area: 608
- Dimensions: 38 X 16
Kitchen
- Level: Entry
- Area: 90
- Dimensions: 9 X 10
Laundry
- Level: Basement
- Area: 247
- Dimensions: 19 X 13
Living room
- Level: Entry
- Area: 255
- Dimensions: 15 X 17
Heating
- Forced Air, Natural Gas
Cooling
- Attic Fan, Ceiling Fans, Central Air
Appliances
- Included: Dishwasher, Dryer, Free Standing Gas Range, Free Standing Refrigerator, Microwave, Washer
Features
- Basement: Full,Partially Finished
- Has fireplace: No
Interior area
- Total interior livable area: 2,080 sqft
- Finished area above ground: 1,140
- Finished area below ground: 940
Property
Parking
- Total spaces: 2.5
- Parking features: Twoand Half Car Garage, Detached
- Garage spaces: 2.5
Features
- Levels: One
- Stories: 1
- Entry location: GroundLevelwSteps
- Patio & porch: Covered, Deck, Porch
- Pool features: None
Lot
- Size: 6,969 Square Feet
- Dimensions: 60 x 115
Details
- Parcel number: 46138010018000
- Special conditions: Short Sale No,Standard
Construction
Type & style
- Home type: SingleFamily
- Architectural style: Ranch
- Property subtype: Single Family Residence
Materials
- Brick
- Foundation: Basement, Poured
- Roof: Asphalt
Condition
- New construction: No
- Year built: 1954
Utilities & green energy
- Sewer: Public Sewer
- Water: Public
Community & HOA
Community
- Subdivision: JF FERRY SUB 1
HOA
- Has HOA: No
Location
- Region: Livonia
Financial & listing details
- Price per square foot: $137/sqft
- Tax assessed value: $102,547
- Annual tax amount: $4,236
- Date on market: 7/26/2025
- Cumulative days on market: 36 days
- Listing agreement: Exclusive Right To Sell
- Listing terms: Cash,Conventional,FHA,Usda Loan,Va Loan
Price history
| Date | Event | Price |
|---|---|---|
| 10/3/2025 | Sold | $285,000+1.8%$137/sqft |
Source:  Realcomp II #20251017946 Report a problem Realcomp II #20251017946 Report a problem | ||
| 9/11/2025 | Pending sale | $280,000$135/sqft |
Source:  NextHome #20251017946 Report a problem NextHome #20251017946 Report a problem | ||
| 8/27/2025 | Price change | $280,000-1.8%$135/sqft |
Source: Realcomp II #20251017946 Report a problem | ||
| 8/26/2025 | Listed for sale | $285,000$137/sqft |
Source: NextHome #20251017946 Report a problem | ||
| 8/18/2025 | Pending sale | $285,000$137/sqft |
Source: NextHome #20251017946 Report a problem | ||
| 8/8/2025 | Listed for sale | $285,000$137/sqft |
Source: NextHome #20251017946 Report a problem | ||
| 8/4/2025 | Pending sale | $285,000$137/sqft |
Source: NextHome #20251017946 Report a problem | ||
| 7/28/2025 | Listed for sale | $285,000$137/sqft |
Source: Realcomp II #20251017946 Report a problem | ||
| 7/28/2025 | Contingent | $285,000$137/sqft |
Source: Realcomp II #20251017946 Report a problem | ||
| 7/26/2025 | Listed for sale | $285,000+46.2%$137/sqft |
Source: Realcomp II #20251017946 Report a problem | ||
| 6/13/2019 | Sold | $195,000-9.3%$94/sqft |
Source: Public Record Report a problem | ||
| 5/4/2019 | Listed for sale | $215,000$103/sqft |
Source: Remerica Hometown One #219040860 Report a problem | ||
Public tax history
| Year | Property taxes | Tax assessment |
|---|---|---|
| 2025 | -- | $123,400 +8.5% |
| 2024 | -- | $113,700 +10.9% |
| 2023 | -- | $102,500 +6% |
| 2022 | -- | $96,700 +8.9% |
| 2021 | -- | $88,800 |
| 2020 | $2,541 +2.1% | $88,800 +8.7% |
| 2019 | $2,488 | $81,700 +9.4% |
| 2018 | $2,488 | $74,700 +7.9% |
| 2017 | -- | $69,200 |
| 2016 | $2,115 | $69,200 +6.5% |
| 2015 | $2,115 | $64,960 +21.9% |
| 2012 | -- | $53,280 |
| 2005 | $831 -55.1% | -- |
| 2003 | $1,851 | -- |
| 2001 | -- | $51,310 +3.2% |
| 2000 | $1,655 | $49,720 |
Find assessor info on the county website
Neighborhood: 48150
Nearby homes
- $310,0003 bd2 ba1.4k sqft30878 Richland St, Livonia, MI 48150Off Market
- $246,0003 bd2 ba1.8k sqft30850 Richland St, Livonia, MI 48150Sold
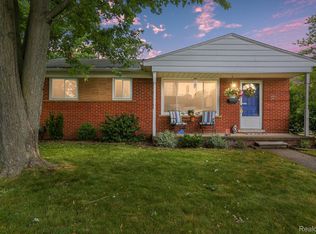
- $310,9003 bd2 ba1.5k sqft30892 Richland St, Livonia, MI 48150Off Market
- $225,600-- bd1 ba1k sqft30863 Robert Dr, Livonia, MI 48150Off Market
- $254,0003 bd2 ba1k sqft30877 Robert Dr, Livonia, MI 48150Off Market
- $266,2003 bd2 ba1.1k sqft30849 Robert Dr, Livonia, MI 48150Off Market
- $269,9003 bd2 ba1k sqft30891 Robert Dr, Livonia, MI 48150Off Market
- $255,3003 bd2 ba1.2k sqft30867 Richland St, Livonia, MI 48150Off Market
Nearby schools
GreatSchools rating
- 7/10Grant Elementary SchoolGrades: PK-4Distance: 0.7 mi
- 5/10Emerson Middle SchoolGrades: 6-8Distance: 0.9 mi
- 7/10Franklin High SchoolGrades: 9-12Distance: 0.4 mi
Get a cash offer in 3 minutes
Find out how much your home could sell for in as little as 3 minutes with a no-obligation cash offer.
Estimated market value
$292,300
Get a cash offer in 3 minutes
Find out how much your home could sell for in as little as 3 minutes with a no-obligation cash offer.
Estimated market value
$292,300
- Michigan
- Wayne County
- Livonia
- 48150
- 30864 Richland St
Nearby cities
Nearby neighborhoods
Nearby zip codes
Other Livonia Topics
