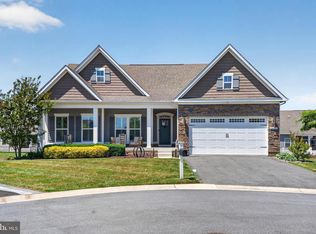
Why pay a lot premium & have to wait until next Summer or Fall for a New Construction build in the popular Peninsula Lakes Community when you can purchase this stunning 6yr young 3Br/3Ba ranch home w/ loads of great upgrades, improvements & amenities! Whether you are looking for a Vacation/2nd Home or a Primary Residence, this great home & community have so much to offer! Start your tour taking notice of the lovely curb appeal offering stone front accents, double Carriage-style Garage Door, maturing trees/bushes, covered front porch & leaded glass front door entry w/ addl transom window for added light! Once inside, the abundance of natural light makes this lovely home shine accented w/ gleaming Bruce Engineered HW fls (that continue throughout most of the main living areas), crown molding decor, neutral paint & a convenient MudRoom to the right w/ coat closet & inside garage access. The double-wide arched doorway opens to the home's Great Rm/Living Rm featuring lighted ceiling fan, recessed lights, lots of extra windows across the back & plenty of room for relaxing. There's an arched doorway at the right rear leading to the Primary Br & another opening leading to the Laundry Rm & Basement Door. The open floor plan of the Living Rm & Kitchen make a wonderful space for either day to day or entertaining! This gourmet Kitchen is certainly a beauty & offers loads of upgrades including 42" white cabinetry w/ crown moldings & nickel pulls, granite counters & tile backsplash, recessed lighting, SS appls w/ upgraded gas cooktop & double wall ovens, huge center island w/ double sink, D/W, loads of storage space & lovely pendant lighting, large pantry & expanded dining area w/ added rear & side windows as well as a French door leading out to the beautiful 20x10 covered porch that steps down to the large custom brick paver patio w/ Hot Tub and overlooks the fully fenced backyard! What a lovely space to enjoy your morning coffee or just relaxing w/ the evening sunset! The Primary Bedroom continues to impress as you take note of the added tray ceiling, rear & side windows, lighting ceiling fan, cozy neutral carpet, a spacious single closet & a full Primary Bath complete w/ tile floors, 2 separate granite vanities, tiled glass door shower, private commode, matching nickel fixtures & a large walk-in closet! There are 2 add'l large Bedrooms down the Hall from the Foyer that each offer great space, lighted ceiling fans, neutral carpet & decor, great natural light & large double closet storage. A 2nd full bath next to these 2 Brs offers convenience & upgrades including tile flooring, granite vanity, tiled tub/shower combo & matching nickel fixtures. Rounding off the main floor amenities is the home's laundry room complete w/ high efficiency front loading W/D & convenient shelving. Looking for more living space? No worries! Head down to the finished basement & take notice of the huge 30x17 Recreation Room that the current Owners are using as combo Guest Room/Living Rm w/ neutral decor, recessed lighting, a huge double closet across the back wall & a 3rd full Bathroom complete w/ LVP flooring, tiled glass shower stall & granite vanity sink. Be sure to check out the 2 addl unfinished BONUS ROOMS currently being used for added storage but could easily be finished to add 2 more bedrooms if needed (and the huge Utility Rm would still provide plenty of storage)! Put this great home on your next tour! Enjoy being set back in a quiet community that is still conveniently located less than 2 miles to loads of shopping & dining options as well as close by to the Peninsula Golf & Country Club, Paradise Grill and the Indian River Bay! And only 30 minutes to the many fabulous DE Beach & Bay resort destination spots! Make your appointment today! See it! Love it! Buy it!....before someone else does!
Sold for $535,000
$535,000
30866 Fowlers Path, Millsboro, DE 19966
3beds
2,740sqft
Single Family Residence
Built in 2017
7,841 Square Feet Lot
$558,500 Zestimate®
$195/sqft
$2,886 Estimated rent
Home value
$558,500
$531,000 - $586,000
$2,886/mo
Zestimate® history
Owner options
List your home for rent
$2,886/mo
Rent Zestimate®
Find your next renter with Zillow Rental Manager. Plus, with online applications, you can quickly screen prospective tenants – for free.
$2,886/mo
Rent Zestimate®
Refinance and save
$3,641/mo
Est. payment
Refinancing to a lower rate could help reduce your monthly payments and save thousands over the life of the loan.
$3,641/mo
Est. payment
Explore your selling options
Work with a Zillow partner agent
Leverage their expertise and Zillow's premium Showcase listings to get your home seen by more buyers.
Get startedList with your own agent
Get your home in front of millions of buyers by listing it on Zillow.
Learn how to do itSell it yourself
Take full control of how buyers see your home on Zillow by listing For Sale by Owner (FSBO).
List your homeWhat's special
Private commodeFrench doorCountry clubNickel pullsParadise grillHuge center islandGourmet kitchen
Zillow last checked:
Listing updated:
Listed by:
Steve Freebery 302-420-8606,
EXP Realty, LLC,
Listing Team: Team Freebery, Co-Listing Team: Team Freebery,Co-Listing Agent: Karen A Freebery 302-530-0387,
EXP Realty, LLC
Bought with:
Greg Seger, RS-0037085
Northrop Realty
Source: Bright MLS,MLS#: DESU2050288
Facts & features
Interior
Bedrooms & bathrooms
- Bedrooms: 3
- Bathrooms: 3
- Full bathrooms: 3
- Main level bathrooms: 2
- Main level bedrooms: 3
Rooms
- Room types: Living Room, Primary Bedroom, Bedroom 2, Bedroom 3, Kitchen, Foyer, Laundry, Recreation Room, Utility Room, Bonus Room, Primary Bathroom, Full Bath
Basement
- Area: 1840
Heating
- Forced Air, Natural Gas
Cooling
- Central Air, Electric
Appliances
- Included: Microwave, Cooktop, Dishwasher, Disposal, Double Oven, Self Cleaning Oven, Oven, Refrigerator, Stainless Steel Appliance(s), Washer, Dryer, Water Heater, Gas Water Heater
- Laundry: Main Level, Laundry Room, Mud Room
Features
- Attic, Ceiling Fan(s), Combination Kitchen/Dining, Crown Molding, Entry Level Bedroom, Family Room Off Kitchen, Open Floorplan, Kitchen - Gourmet, Kitchen Island, Pantry, Primary Bath(s), Recessed Lighting, Bathroom - Stall Shower, Bathroom - Tub Shower, Upgraded Countertops, Walk-In Closet(s), 9'+ Ceilings, Dry Wall
- Flooring: Engineered Wood, Carpet, Ceramic Tile, Luxury Vinyl, Wood
- Doors: French Doors, Insulated, Six Panel
- Windows: Double Pane Windows, Energy Efficient, Low Emissivity Windows, Screens, Transom, Vinyl Clad, Window Treatments
- Basement: Full,Interior Entry,Partially Finished,Space For Rooms,Sump Pump,Windows,Partial
- Has fireplace: No
Interior area
- Total structure area: 3,660
- Total interior livable area: 2,740 sqft
- Finished area above ground: 1,820
- Finished area below ground: 920
Property
Parking
- Total spaces: 4
- Parking features: Built In, Garage Faces Front, Garage Door Opener, Inside Entrance, Asphalt, Private, Attached, Driveway, On Street
- Attached garage spaces: 2
- Uncovered spaces: 2
Accessibility
- Accessibility features: None
Features
- Levels: One
- Stories: 1
- Patio & porch: Brick, Patio, Porch, Deck
- Exterior features: Extensive Hardscape, Lighting, Flood Lights, Rain Gutters, Lawn Sprinkler, Sidewalks, Street Lights
- Pool features: Community
- Spa features: Bath, Hot Tub
- Fencing: Picket,Full
Lot
- Size: 7,841 Square Feet
- Dimensions: 82.00 x 97.00
Details
- Additional structures: Above Grade, Below Grade
- Parcel number: 23429.001371.00
- Zoning: MR
- Special conditions: Standard
Construction
Type & style
- Home type: SingleFamily
- Architectural style: Ranch/Rambler
- Property subtype: Single Family Residence
Materials
- Frame, Vinyl Siding, Stone
- Foundation: Concrete Perimeter, Passive Radon Mitigation
- Roof: Architectural Shingle,Pitched
Condition
- New construction: No
- Year built: 2017
Utilities & green energy
- Electric: 110 Volts, 220 Volts, Circuit Breakers
- Sewer: Public Sewer
- Water: Public
- Utilities for property: Cable Available, Electricity Available, Natural Gas Available, Phone Available, Cable
Community & HOA
Community
- Features: Pool
- Security: Monitored, Security System, Smoke Detector(s), Fire Sprinkler System
- Subdivision: Peninsula Lakes
HOA
- Has HOA: Yes
- Amenities included: Clubhouse, Billiard Room, Common Grounds, Community Center, Fitness Center, Game Room, Jogging Path, Meeting Room, Pool, Racquetball, Tennis Court(s), Tot Lots/Playground
- Services included: Common Area Maintenance, Health Club, Maintenance Grounds, Management, Pool(s), Recreation Facility, Reserve Funds, Snow Removal, Trash
- HOA fee: $575 quarterly
- HOA name: PENINSULA LAKES POA
Location
- Region: Millsboro
Financial & listing details
- Price per square foot: $195/sqft
- Tax assessed value: $35,700
- Annual tax amount: $1,475
- Date on market: 10/21/2023
- Listing agreement: Exclusive Right To Sell
- Listing terms: Cash,Conventional,FHA,VA Loan,USDA Loan
- Inclusions: See Incl / Excl Sheet With Seller Discls On Mls
- Exclusions: See Incl / Excl Sheet With Seller Discls On Mls
- Ownership: Fee Simple
Price history
| Date | Event | Price |
|---|---|---|
| 5/13/2024 | Sold | $535,000-2.7%$195/sqft |
Source:  Bright MLS #DESU2050288 Report a problem Bright MLS #DESU2050288 Report a problem | ||
| 4/1/2024 | Pending sale | $549,900$201/sqft |
Source: Bright MLS #DESU2050288 Report a problem | ||
| 4/1/2024 | Contingent | $549,900$201/sqft |
Source: Bright MLS #DESU2050288 Report a problem | ||
| 3/10/2024 | Price change | $549,900-0.9%$201/sqft |
Source: Bright MLS #DESU2050288 Report a problem | ||
| 2/29/2024 | Price change | $554,9850%$203/sqft |
Source: Bright MLS #DESU2050288 Report a problem | ||
| 2/17/2024 | Price change | $554,9900%$203/sqft |
Source: Bright MLS #DESU2050288 Report a problem | ||
| 2/7/2024 | Price change | $554,9950%$203/sqft |
Source: Bright MLS #DESU2050288 Report a problem | ||
| 1/14/2024 | Price change | $555,000-2.6%$203/sqft |
Source: Bright MLS #DESU2050288 Report a problem | ||
| 1/7/2024 | Price change | $569,9850%$208/sqft |
Source: Bright MLS #DESU2050288 Report a problem | ||
| 12/28/2023 | Price change | $569,9900%$208/sqft |
Source: Bright MLS #DESU2050288 Report a problem | ||
| 12/10/2023 | Price change | $569,9950%$208/sqft |
Source: Bright MLS #DESU2050288 Report a problem | ||
| 11/8/2023 | Price change | $570,000-2.6%$208/sqft |
Source: Bright MLS #DESU2050288 Report a problem | ||
| 10/22/2023 | Listed for sale | $585,000+66.4%$214/sqft |
Source: Bright MLS #DESU2050288 Report a problem | ||
| 9/1/2017 | Sold | $351,548+353.8%$128/sqft |
Source: Public Record Report a problem | ||
| 5/15/2017 | Sold | $77,467$28/sqft |
Source: Public Record Report a problem | ||
Public tax history
| Year | Property taxes | Tax assessment |
|---|---|---|
| 2025 | $1,180 -20.1% | $276,100 +673.4% |
| 2024 | $1,476 +0.1% | $35,700 |
| 2023 | $1,475 +1.6% | $35,700 |
| 2022 | $1,451 +3.1% | $35,700 |
| 2021 | $1,407 +4.8% | $35,700 |
| 2020 | $1,343 | $35,700 +614% |
| 2019 | $1,343 +2.2% | $5,000 -85.8% |
| 2018 | $1,314 -1% | $35,100 +602% |
| 2017 | $1,327 +596.2% | $5,000 |
| 2016 | $191 | $5,000 |
| 2015 | -- | $5,000 |
| 2014 | -- | $5,000 |
Find assessor info on the county website
Neighborhood: 19966
Nearby homes
- $480,5003 bd-- ba2.2k sqft30874 Fowlers Path, Millsboro, DE 19966Off Market
- $527,5003 bd-- ba1.8k sqft30858 Fowlers Path, Millsboro, DE 19966Off Market
- $557,6003 bd-- ba1.9k sqft30867 Fowlers Path, Millsboro, DE 19966Off Market
- $529,0003 bd3 ba1.8k sqft30470 Blackbird Ct, Millsboro, DE 19966For Sale
- $444,8003 bd-- ba1.7k sqft30875 Fowlers Path, Millsboro, DE 19966Off Market
- $601,4004 bd-- ba2.9k sqft30466 Blackbird Ct, Millsboro, DE 19966Off Market
- $500,0003 bd-- ba1.8k sqft30859 Fowlers Path, Millsboro, DE 19966Off Market
- $486,3003 bd-- ba1.7k sqft30850 Fowlers Path, Millsboro, DE 19966Off Market
Nearby schools
GreatSchools rating
- 5/10Long Neck Elementary SchoolGrades: K-5Distance: 0.9 mi
- 4/10Millsboro Middle SchoolGrades: 6-8Distance: 5.9 mi
- 3/10Sussex Central High SchoolGrades: 9-12Distance: 7.7 mi
Schools provided by the listing agent
- District: Indian River
Source: Bright MLS. This data may not be complete. We recommend contacting the local school district to confirm school assignments for this home.


Get pre-qualified for a loan
At Zillow Home Loans, we can pre-qualify you in as little as 5 minutes with no impact to your credit score.An equal housing lender. NMLS #10287.
Sell for more on Zillow
Get a Zillow Showcase℠ listing at no additional cost and you could sell for .
$558,500
2% more
+$11,170
With Zillow Showcase(estimated)
$569,670
- Delaware
- Sussex County
- Millsboro
- 19966
- 30866 Fowlers Path
Nearby cities
Nearby zip codes
Other Millsboro Topics
