🌊 Discover Peaceful Coastal Living in Gull Point – Waterfront Charm Without the Beach Crowds 🌊 Escape to the hidden gem of Gull Point, a tranquil waterfront community where you can enjoy the best of Delaware's coastal lifestyle—without the traffic, congestion, or crowds. Here, every season offers its own unique charm. Summer is filled with days on the water, while fall and winter bring a quiet, serene beauty that makes Gull Point a peaceful place to call home year-round. This newly renovated, move-in ready 3-bedroom, 2-bath home is truly turnkey, featuring fresh paint, luxury vinyl plank flooring, abundant natural light, an updated kitchen with new appliances, beautifully renovated bathrooms, and a 3-year-young HVAC system for added peace of mind. The inviting open-concept floor plan is enhanced by a skylight that fills the main living area with natural sunshine, creating a bright and welcoming space that flows seamlessly into the dining area and enclosed seasonal porch. The spacious primary suite offers a private ensuite bath and generous closet space, providing the perfect retreat after a day on the water. Start your mornings with a cup of coffee on the newly updated Trex deck, surrounded by the peaceful sounds of chirping birds and the serenity of nature. Life in Gull Point is all about embracing the outdoors. Residents enjoy the opportunity to lease a private boat slip, along with access to community fishing piers, two docks, and direct access to the Indian River Inlet—perfect for boating, kayaking, paddleboarding, fishing, and waterfront adventures. When you're ready to unwind, enjoy the community saltwater pool with plenty of lounge seating, a grilling area for summer cookouts, and a playground, making it easy to relax and entertain family and friends. As the seasons change, Gull Point transforms into a peaceful coastal retreat. Crisp autumn mornings, colorful foliage, migrating birds, and calm winter sunsets create an atmosphere of relaxation that's hard to find in busy beach communities. It's the perfect place to enjoy coastal living all year long. Located just minutes from Delaware's beaches, restaurants, shopping, and entertainment, you'll have everything the coast has to offer within easy reach—while returning home each day to a quiet, relaxing community away from the hustle and bustle. Or, skip the traffic altogether and cruise to the beach by boat for a truly unique coastal experience. Whether you're searching for a year-round residence, a vacation retreat, or an investment opportunity, this exceptional home offers the perfect balance of convenience, recreation, and year-round tranquility. Buy now and spend the rest of the summer living the coastal lifestyle you've been dreaming of—then enjoy the peaceful beauty of Gull Point through every season. From morning coffee on your Trex deck to afternoons on the water, colorful fall evenings, and quiet winter escapes, this is your opportunity to experience Delaware's coast the way it was meant to be enjoyed.
Sold for $315,000
Zestimate®
$315,000
30868 Crepe Myrtle Dr Unit 4, Millsboro, DE 19966
3beds
1,440sqft
Condominium
Built in 2000
-- sqft lot
$315,000 Zestimate®
$219/sqft
$2,029 Estimated rent
Home value
$315,000
$299,000 - $331,000
$2,029/mo
Zestimate® history
Owner options
List your home for rent
$2,029/mo
Rent Zestimate®
Find your next renter with Zillow Rental Manager. Plus, with online applications, you can quickly screen prospective tenants – for free.
$2,029/mo
Rent Zestimate®
Refinance and save
$3,255/mo
Est. payment
Refinancing to a lower rate could help reduce your monthly payments and save thousands over the life of the loan.
$3,255/mo
Est. payment
Explore your selling options
Work with a Zillow partner agent
Leverage their expertise and Zillow's premium Showcase listings to get your home seen by more buyers.
Get startedList with your own agent
Get your home in front of millions of buyers by listing it on Zillow.
Learn how to do itSell it yourself
Take full control of how buyers see your home on Zillow by listing For Sale by Owner (FSBO).
List your homeWhat's special
Beautifully renovated bathroomsFresh paintAbundant natural lightInviting open-concept floor planLuxury vinyl plank flooringNewly updated trex deck
Zillow last checked:
Listing updated:
Listed by:
Tammy Nichols 302-898-2128,
RE/MAX Advantage Realty
Bought with:
Liz Grace, RS0036848
Northrop Realty
Source: Bright MLS,MLS#: DESU2115628
Facts & features
Interior
Bedrooms & bathrooms
- Bedrooms: 3
- Bathrooms: 2
- Full bathrooms: 2
- Main level bathrooms: 1
- Main level bedrooms: 1
Rooms
- Room types: Living Room, Dining Room, Bedroom 2, Bedroom 3, Kitchen, Foyer, Bedroom 1, Sun/Florida Room, Laundry, Bathroom 1, Bathroom 2
Bedroom 1
- Features: Flooring - Luxury Vinyl Plank
- Level: Main
- Area: 160 Square Feet
- Dimensions: 10 X 16
Bedroom 2
- Features: Flooring - Luxury Vinyl Plank, Walk-In Closet(s)
- Level: Upper
- Area: 160 Square Feet
- Dimensions: 10 X 16
Bedroom 3
- Features: Flooring - Luxury Vinyl Plank
- Level: Upper
- Area: 110 Square Feet
- Dimensions: 11 X 10
Bathroom 1
- Features: Countertop(s) - Quartz, Flooring - Luxury Vinyl Plank
- Level: Main
- Area: 50 Square Feet
- Dimensions: 5 X 10
Bathroom 2
- Features: Bathroom - Tub Shower, Flooring - Luxury Vinyl Plank
- Level: Upper
- Area: 90 Square Feet
- Dimensions: 10 X 9
Dining room
- Features: Lighting - Pendants
- Level: Main
- Area: 154 Square Feet
- Dimensions: 14 X 11
Foyer
- Level: Main
- Area: 20 Square Feet
- Dimensions: 4 X 5
Kitchen
- Features: Flooring - Luxury Vinyl Plank, Kitchen - Electric Cooking, Lighting - Ceiling, Lighting - Pendants
- Level: Main
- Area: 81 Square Feet
- Dimensions: 9 X 9
Laundry
- Level: Main
- Area: 45 Square Feet
- Dimensions: 5 X 9
Living room
- Features: Ceiling Fan(s), Flooring - Luxury Vinyl Plank, Living/Dining Room Combo, Dining Area
- Level: Main
- Area: 285 Square Feet
- Dimensions: 15 X 19
Other
- Features: Ceiling Fan(s), Flooring - Luxury Vinyl Plank
- Level: Main
- Area: 90 Square Feet
- Dimensions: 10 X 9
Heating
- Heat Pump, Electric
Cooling
- Central Air, Electric
Appliances
- Included: Dishwasher, Dryer, Energy Efficient Appliances, Exhaust Fan, Microwave, Self Cleaning Oven, Oven/Range - Electric, Range Hood, Stainless Steel Appliance(s), Washer, Water Heater, Electric Water Heater
- Laundry: Main Level, Laundry Room, In Unit
Features
- Bathroom - Tub Shower, Ceiling Fan(s), Combination Dining/Living, Dining Area, Entry Level Bedroom, Family Room Off Kitchen, Floor Plan - Traditional, Primary Bath(s), Upgraded Countertops, Walk-In Closet(s), 2 Story Ceilings, Dry Wall
- Flooring: Luxury Vinyl
- Windows: Skylight(s), Window Treatments
- Has basement: No
- Has fireplace: No
Interior area
- Total structure area: 1,440
- Total interior livable area: 1,440 sqft
- Finished area above ground: 1,440
- Finished area below ground: 0
Property
Parking
- Total spaces: 2
- Parking features: Asphalt, Off Street, Driveway
- Uncovered spaces: 2
Accessibility
- Accessibility features: None
Features
- Levels: Two
- Stories: 2
- Exterior features: Street Lights
- Pool features: Community
- Waterfront features: Boat - Powered, Canoe/Kayak, Fishing Allowed, Personal Watercraft (PWC), Private Access, Public Access, Bay
- Body of water: Indian River Inlet
Details
- Additional structures: Above Grade, Below Grade
- Parcel number: 23434.00300.004
- Zoning: HR-2
- Special conditions: Standard
Construction
Type & style
- Home type: Condo
- Architectural style: Coastal,Traditional
- Property subtype: Condominium
- Attached to another structure: Yes
Materials
- Block, Wood Siding
- Foundation: Crawl Space
- Roof: Shingle
Condition
- Excellent
- New construction: No
- Year built: 2000
Utilities & green energy
- Electric: 200+ Amp Service
- Sewer: Public Sewer
- Water: Public
Community & HOA
Community
- Features: Pool
- Subdivision: Gull Point
HOA
- Has HOA: Yes
- Amenities included: Pool, Community Center, Reserved/Assigned Parking, Tot Lots/Playground
- Services included: Common Area Maintenance, Maintenance Structure, Maintenance Grounds, Management, Pest Control, Pier/Dock Maintenance, Pool(s), Reserve Funds, Road Maintenance, Trash
- HOA fee: $1,335 quarterly
- HOA name: PREMIER COMMUNITY ASSOCIATION MANAGEMENT
Location
- Region: Millsboro
Financial & listing details
- Price per square foot: $219/sqft
- Tax assessed value: $272,100
- Annual tax amount: $581
- Date on market: 7/20/2026
- Listing agreement: Exclusive Agency
- Listing terms: Cash,FHA,Conventional,VA Loan
- Inclusions: Table & Chairs, Porch Furniture
- Ownership: Condominium
Price history
| Date | Event | Price |
|---|---|---|
| 9/9/2026 | Sold | $315,000-3.1%$219/sqft |
Source:  Bright MLS #DESU2115628 Report a problem Bright MLS #DESU2115628 Report a problem | ||
| 8/10/2026 | Contingent | $325,000$226/sqft |
Source: Bright MLS #DESU2115628 Report a problem | ||
| 7/20/2026 | Listed for sale | $325,000$226/sqft |
Source: Bright MLS #DESU2115628 Report a problem | ||
Public tax history
| Year | Property taxes | Tax assessment |
|---|---|---|
| 2025 | $581 -39.4% | $136,050 +486.4% |
| 2024 | $959 +0.1% | $23,200 |
| 2023 | $958 +1.6% | $23,200 |
| 2022 | $943 +3.1% | $23,200 |
| 2021 | $915 +4.8% | $23,200 +3.8% |
| 2020 | $873 | $22,350 |
| 2019 | $873 -0.9% | $22,350 -3.7% |
| 2018 | $881 +0.4% | $23,200 |
| 2017 | $877 +12.5% | $23,200 |
| 2016 | $779 -3% | $23,200 |
| 2015 | $803 +1.5% | $23,200 |
| 2014 | $791 -1.1% | $23,200 |
| 2013 | $800 +4% | $23,200 |
| 2012 | $769 +1% | $23,200 |
| 2011 | $761 | $23,200 |
| 2010 | $761 +0.4% | $23,200 |
| 2009 | $758 | $23,200 |
| 2008 | -- | -- |
| 2007 | -- | -- |
| 2006 | -- | -- |
| 2005 | -- | -- |
| 2004 | -- | -- |
Find assessor info on the county website
Neighborhood: 19966
Nearby homes
- $273,2503 bd2 ba1.4k sqft30868 Crepe Myrtle Dr UNIT 3, Millsboro, DE 19966Sold
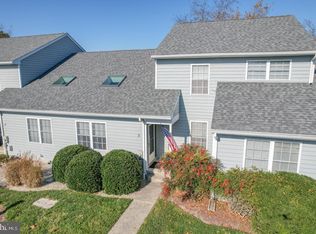
- $478,6003 bd-- ba2.2k sqft31048 River Rd, Millsboro, DE 19966Off Market
- $318,6003 bd-- ba1.6k sqft28596 Gazebo Way UNIT 80, Millsboro, DE 19966Off Market
- $223,7002 bd2 ba1.1k sqft28596 Gazebo Way UNIT 81, Millsboro, DE 19966Off Market
- $271,0002 bd2 ba1.4k sqft28596 Gazebo Way UNIT 82, Millsboro, DE 19966Off Market
- $308,7002 bd-- ba1.3k sqft28596 Gazebo Way UNIT 83, Millsboro, DE 19966Off Market
- $251,2002 bd2 ba1.4k sqft28596 Gazebo Way, Millsboro, DE 19966Off Market
- $280,9003 bd-- ba1.5k sqft28600 Gazebo Way UNIT 76, Millsboro, DE 19966Off Market
Nearby schools
GreatSchools rating
- 5/10Long Neck Elementary SchoolGrades: K-5Distance: 2.6 mi
- 4/10Millsboro Middle SchoolGrades: 6-8Distance: 4.2 mi
- 3/10Sussex Central High SchoolGrades: 9-12Distance: 6.5 mi
Schools provided by the listing agent
- Elementary: Long Neck
- Middle: Indian River
- High: Indian River
- District: Indian River
Source: Bright MLS. This data may not be complete. We recommend contacting the local school district to confirm school assignments for this home.
Sell for more on Zillow
Get a Zillow Showcase℠ listing at no additional cost and you could sell for .
$315,000
2% more
+$6,300
With Zillow Showcase(estimated)
$321,300
Sell for more on Zillow
Get a Zillow Showcase℠ listing at no additional cost and you could sell for .
$315,000
2% more
+$6,300
With Zillow Showcase(estimated)
$321,300
- Delaware
- Sussex County
- Millsboro
- 19966
- 30868 Crepe Myrtle Dr Unit 4
