CUPERTINO SCHOOLS: Mid-Century Modern Gem in Santa Clara
Discover an exceptional living experience in the heart of Santa Clara, ideally positioned within the highly sought-after Cupertino Union School District. This beautiful 3-bedroom, 2-bathroom mid-century modern home features iconic pitched ceilings, strategic skylights, and large windows that flood the space with natural light. The interior is move-in ready, thoughtfully refreshed with new paint, timeless hardwood floors, and brand-new durable LVP. The spacious living room, anchored by a cozy fireplace, flows into a chefs kitchen featuring quartz countertops, premium maple cabinetry, and a sun-drenched dining area. Modern comforts include a primary suite with a private walk-in shower, a Smart Thermostat for central HVAC, and an indoor laundry area with appliances included.
Step outside to a private sanctuary boasting a secluded front courtyard and a backyard oasis with a large wood deck, built-in seating, and mature fruit trees. Complete with a finished garage, this home is located on a quiet street minutes from parks, shopping, and major commute routes. Best of all, enjoy significant monthly savings with Santa Claras low-cost municipal utilities.
Sold for $2,384,000
$2,384,000
3087 Atherton Dr, Santa Clara, CA 95051
3beds
1,260sqft
Single Family Residence, Residential
Built in 1955
5,227 Square Feet Lot
$2,360,000 Zestimate®
$1,892/sqft
$4,969 Estimated rent
Home value
$2,360,000
$2.17M - $2.57M
$4,969/mo
Zestimate® history
Owner options
List your home for rent
$4,969/mo
Rent Zestimate®
Find your next renter with Zillow Rental Manager. Plus, with online applications, you can quickly screen prospective tenants – for free.
$4,969/mo
Rent Zestimate®
Refinance and save
$15,194/mo
Est. payment
Refinancing to a lower rate could help reduce your monthly payments and save thousands over the life of the loan.
$15,194/mo
Est. payment
Explore your selling options
Work with a Zillow partner agent
Leverage their expertise and Zillow's premium Showcase listings to get your home seen by more buyers.
Get startedList with your own agent
Get your home in front of millions of buyers by listing it on Zillow.
Learn how to do itSell it yourself
Take full control of how buyers see your home on Zillow by listing For Sale by Owner (FSBO).
List your homeWhat's special
Cozy fireplaceMature fruit treesMid-century modern homeBrand-new durable lvpSecluded front courtyardNew paintPrivate sanctuary
Zillow last checked:
Listing updated:
Listed by:
Vinicius Brasil 01419311 408-582-3272,
Keller Williams Thrive 408-850-6900,
Amy Xiao 02061673 408-859-1698,
Keller Williams Thrive
Bought with:
Ann Chang, 01476872
Sequoia Real Estate
Source: MLSListings Inc,MLS#: ML82031955
Facts & features
Interior
Bedrooms & bathrooms
- Bedrooms: 3
- Bathrooms: 2
- Full bathrooms: 2
Dining room
- Features: DiningArea
Family room
- Features: NoFamilyRoom
Heating
- Central Forced Air Gas
Cooling
- Central Air
Appliances
- Laundry: Inside
Features
- Number of fireplaces: 1
- Fireplace features: Wood Burning
Interior area
- Total structure area: 1,260
- Total interior livable area: 1,260 sqft
Property
Parking
- Total spaces: 2
- Parking features: Attached
- Attached garage spaces: 2
Features
- Stories: 1
Lot
- Size: 5,227 Square Feet
Details
- Parcel number: 29611031
- Zoning: R1
- Special conditions: Standard
Construction
Type & style
- Home type: SingleFamily
- Property subtype: Single Family Residence, Residential
Materials
- Foundation: Concrete Perimeter, Crawl Space
- Roof: Polyurethane
Condition
- New construction: No
- Year built: 1955
Utilities & green energy
- Gas: PublicUtilities
- Water: Public
- Utilities for property: Public Utilities, Water Public
Community & HOA
Location
- Region: Santa Clara
Financial & listing details
- Price per square foot: $1,892/sqft
- Tax assessed value: $1,544,366
- Annual tax amount: $18,601
- Date on market: 1/21/2026
- Listing agreement: ExclusiveRightToSell
Price history
| Date | Event | Price |
|---|---|---|
| 2/12/2026 | Sold | $2,384,000+6%$1,892/sqft |
Source:  MLSListings Inc #ML82031955 Report a problem MLSListings Inc #ML82031955 Report a problem | ||
| 1/29/2026 | Pending sale | $2,250,000$1,786/sqft |
Source: MLSListings Inc #ML82031955 Report a problem | ||
| 1/21/2026 | Listed for sale | $2,250,000+75.1%$1,786/sqft |
Source: MLSListings Inc #ML82031955 Report a problem | ||
| 9/24/2023 | Listing removed | -- |
Source: Zillow Rentals Report a problem | ||
| 9/19/2023 | Listed for rent | $4,295$3/sqft |
Source: Zillow Rentals Report a problem | ||
| 12/12/2014 | Sold | $1,285,000+18.1%$1,020/sqft |
Source: Public Record Report a problem | ||
| 11/21/2014 | Pending sale | $1,088,000$863/sqft |
Source: Coldwell Banker Residential Brokerage - Saratoga #81439811 Report a problem | ||
| 11/10/2014 | Listed for sale | $1,088,000$863/sqft |
Source: Coldwell Banker #ML81439811 Report a problem | ||
Public tax history
| Year | Property taxes | Tax assessment |
|---|---|---|
| 2025 | $18,601 +5.3% | $1,544,366 +2% |
| 2024 | $17,671 +1.2% | $1,514,085 +2% |
| 2023 | $17,461 +0.7% | $1,484,398 +2% |
| 2022 | $17,344 +1% | $1,455,293 +2% |
| 2021 | $17,180 +1.2% | $1,426,759 +1% |
| 2020 | $16,984 | $1,412,131 +2% |
| 2019 | $16,984 +4.7% | $1,384,443 +2% |
| 2018 | $16,221 | $1,357,298 +2% |
| 2017 | $16,221 +0.4% | $1,330,685 +2% |
| 2016 | $16,157 +3.8% | $1,304,595 +1.5% |
| 2015 | $15,572 +1346.4% | $1,285,000 +2019% |
| 2014 | $1,077 | $60,641 +0.5% |
| 2013 | -- | $60,368 +2% |
| 2012 | -- | $59,186 +2% |
| 2011 | -- | $58,026 +0.8% |
| 2010 | -- | $57,593 -0.2% |
| 2009 | -- | $57,731 +2% |
| 2008 | -- | $56,600 +2% |
| 2007 | -- | $55,491 +2% |
| 2006 | -- | $54,404 +2% |
| 2005 | -- | $53,338 +2% |
| 2004 | -- | $52,294 +1.9% |
| 2003 | -- | $51,337 +2% |
| 2002 | -- | $50,332 +2% |
| 2001 | -- | $49,346 |
Find assessor info on the county website
Neighborhood: 95051
Nearby homes
- $1,980,9003 bd2 ba1.2k sqft3081 Atherton Dr, Santa Clara, CA 95051Off Market
- $2,012,8003 bd2 ba1.2k sqft3091 Atherton Dr, Santa Clara, CA 95051Off Market
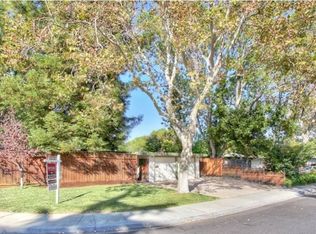
- $2,080,6003 bd2 ba1.2k sqft345 Hayes Ave, Santa Clara, CA 95051Off Market
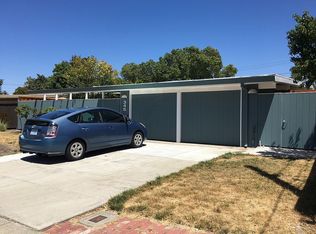
- $2,648,9004 bd3 ba1.8k sqft3075 Atherton Dr, Santa Clara, CA 95051Off Market
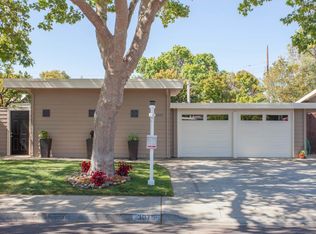
- $2,120,6003 bd2 ba1.2k sqft330 Drake Ct, Santa Clara, CA 95051Off Market
- $2,518,9003 bd2 ba1.5k sqft351 Hayes Ave, Santa Clara, CA 95051Off Market
- $2,226,2003 bd2 ba1.4k sqft340 Drake Ct, Santa Clara, CA 95051Off Market
- $2,316,8003 bd3 ba1.7k sqft3069 Atherton Dr, Santa Clara, CA 95051Off Market
Nearby schools
GreatSchools rating
- 8/10Dwight D. Eisenhower Elementary SchoolGrades: K-5Distance: 0.3 mi
- 10/10Warren E. Hyde Middle SchoolGrades: 6-8Distance: 2 mi
- 10/10Cupertino High SchoolGrades: 9-12Distance: 1.6 mi
Schools provided by the listing agent
- Elementary: DwightDEisenhowerElementary_1
- Middle: WarrenEHydeMiddle
- High: CupertinoHigh
- District: CupertinoUnion
Source: MLSListings Inc. This data may not be complete. We recommend contacting the local school district to confirm school assignments for this home.
Get a cash offer in 3 minutes
Find out how much your home could sell for in as little as 3 minutes with a no-obligation cash offer.
Estimated market value
$2,360,000
Get a cash offer in 3 minutes
Find out how much your home could sell for in as little as 3 minutes with a no-obligation cash offer.
Estimated market value
$2,360,000
- California
- Santa Clara County
- Santa Clara
- 95051
- 3087 Atherton Dr
Nearby cities
Nearby zip codes
Other Santa Clara Topics
