Welcome to this well-maintained, spacious 2-story home, perfectly situated in the heart of Stockton. This charming property, spread across nearly 2000 sq.ft., offers a perfect mix of comfort and convenience featuring Oak Hardwood floors, plush carpeting, wood shutters and Quartz Kitchen Counters As you step inside, you're welcomed by a generous living area that effortlessly blends into the dining space, creating an ideal environment for family gatherings or entertaining guests. The kitchen, fully equipped and ready to fuel your culinary adventures, also includes a refrigerator, washer, and dryer for added convenience. The ground floor also features a full bathroom and wooden shutters, enhancing the comfort and beauty of your day-to-day living.Venture upstairs to find all three bedrooms. The expansive master suite boasts a private bathroom, offering a haven for relaxation. The remaining two bedrooms share access to a third full bathroom. One of this home's highlights is its extensive backyard - a perfect spot for outdoor activities, gardening, or simply basking in the sunny Stockton weather. Adding to its appeal are the garage cabinets for extra storage and an external shed providing additional storage options.(Photos have been virtually stage and enhanced)
Closed
$458,000
3087 Beaufort Ave, Stockton, CA 95209
3beds
1,986sqft
Single Family Residence
Built in 1975
6,398 Square Feet Lot
$457,700 Zestimate®
$231/sqft
$2,410 Estimated rent
Home value
$457,700
$435,000 - $481,000
$2,410/mo
Zestimate® history
Owner options
List your home for rent
$2,410/mo
Rent Zestimate®
Find your next renter with Zillow Rental Manager. Plus, with online applications, you can quickly screen prospective tenants – for free.
$2,410/mo
Rent Zestimate®
Refinance and save
$2,883/mo
Est. payment
Refinancing to a lower rate could help reduce your monthly payments and save thousands over the life of the loan.
$2,883/mo
Est. payment
Explore your selling options
Work with a Zillow partner agent
Leverage their expertise and Zillow's premium Showcase listings to get your home seen by more buyers.
Get startedList with your own agent
Get your home in front of millions of buyers by listing it on Zillow.
Learn how to do itSell it yourself
Take full control of how buyers see your home on Zillow by listing For Sale by Owner (FSBO).
List your homeWhat's special
Zillow last checked:
Listing updated:
Listed by:
Marvin Wells DRE #01994030 209-445-6249,
Realty ONE Group Zoom
Bought with:
Hai Ha, DRE #01983486
Keller Williams Realty
Source: MetroList Services of CA,MLS#: 224012117Originating MLS: MetroList Services, Inc.
Facts & features
Interior
Bedrooms & bathrooms
- Bedrooms: 3
- Bathrooms: 3
- Full bathrooms: 3
Dining room
- Features: Dining/Living Combo
Kitchen
- Features: Kitchen/Family Combo
Heating
- Central
Cooling
- Central Air, Whole House Fan
Appliances
- Laundry: Inside
Features
- Flooring: Carpet, Vinyl
- Number of fireplaces: 1
- Fireplace features: Brick
Interior area
- Total interior livable area: 1,986 sqft
Property
Parking
- Total spaces: 2
- Parking features: Attached
- Attached garage spaces: 2
Features
- Stories: 2
Lot
- Size: 6,398 Square Feet
- Features: Low Maintenance
Details
- Parcel number: 082190230000
- Zoning description: R1
- Special conditions: Standard
Construction
Type & style
- Home type: SingleFamily
- Property subtype: Single Family Residence
Materials
- Wood
- Foundation: Slab
- Roof: Shingle
Condition
- Year built: 1975
Utilities & green energy
- Sewer: Public Sewer
- Water: Public
- Utilities for property: Public
Community & HOA
Location
- Region: Stockton
Financial & listing details
- Price per square foot: $231/sqft
- Tax assessed value: $467,160
- Annual tax amount: $5,318
- Price range: $458K - $458K
- Date on market: 7/3/2025
Price history
| Date | Event | Price |
|---|---|---|
| 3/22/2024 | Sold | $458,000$231/sqft |
Source: MetroList Services of CA #224012117 Report a problem | ||
| 2/19/2024 | Pending sale | $458,000$231/sqft |
Source: MetroList Services of CA #224012117 Report a problem | ||
| 2/10/2024 | Listed for sale | $458,000+129%$231/sqft |
Source: MetroList Services of CA #224012117 Report a problem | ||
| 5/20/2019 | Sold | $200,000$101/sqft |
Source: Public Record Report a problem | ||
Public tax history
| Year | Property taxes | Tax assessment |
|---|---|---|
| 2025 | $5,318 +34.4% | $467,160 +35.6% |
| 2024 | $3,957 +1.2% | $344,495 +2% |
| 2023 | $3,911 +4.5% | $337,742 +2% |
| 2022 | $3,743 -2.3% | $331,120 +2% |
| 2021 | $3,830 +2.5% | $324,628 +25.7% |
| 2020 | $3,739 +27.1% | $258,247 +2% |
| 2019 | $2,941 +1.8% | $253,184 +2% |
| 2018 | $2,889 +2.4% | $248,221 +2% |
| 2017 | $2,821 +6.2% | $243,355 +2% |
| 2016 | $2,658 +75.6% | $238,584 +77.6% |
| 2015 | $1,514 | $134,338 +2% |
| 2014 | $1,514 | $131,707 +0.5% |
| 2013 | -- | $131,112 +2% |
| 2012 | -- | $128,542 +2% |
| 2011 | -- | $126,022 +0.8% |
| 2010 | -- | $125,081 -0.2% |
| 2009 | -- | $125,378 +2% |
| 2008 | -- | $122,920 +2% |
| 2007 | -- | $120,510 +2% |
| 2006 | -- | $118,148 +2% |
| 2005 | -- | $115,830 +2% |
| 2004 | -- | $113,560 +1.9% |
| 2003 | -- | $111,479 +4% |
| 2002 | -- | $107,151 |
| 2001 | -- | $107,151 |
Find assessor info on the county website
Neighborhood: Colonial Heights
Nearby homes
- $451,6004 bd3 ba1.9k sqft3079 Beaufort Ave, Stockton, CA 95209Off Market
- $403,9003 bd2 ba1.4k sqft3095 Beaufort Ave, Stockton, CA 95209Off Market
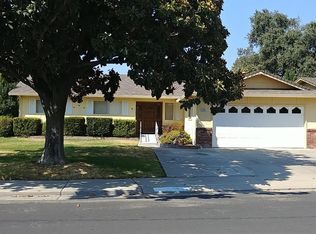
- $413,0003 bd2 ba1.5k sqft8320 Yarmouth Dr, Stockton, CA 95209Off Market
- $435,0003 bd2 ba1.6k sqft8321 Mason Dr, Stockton, CA 95209Sold
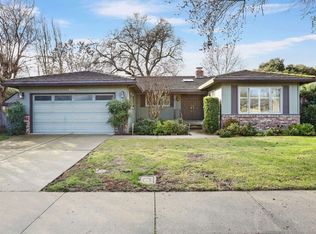
- $382,0003 bd2 ba1.4k sqft8333 Mason Dr, Stockton, CA 95209Off Market
- $410,0003 bd2 ba1.4k sqft8332 Yarmouth Dr, Stockton, CA 95209Sold
- $461,1004 bd3 ba2k sqft3086 Beaufort Ave, Stockton, CA 95209Off Market
- $404,3003 bd2 ba1.4k sqft3094 Beaufort Ave, Stockton, CA 95209Off Market
Nearby schools
GreatSchools rating
- 3/10Wagner-Holt Elementary SchoolGrades: K-6Distance: 0.3 mi
- 4/10Delta Sierra Middle SchoolGrades: 7-8Distance: 1.1 mi
- 5/10Bear Creek High SchoolGrades: 9-12Distance: 1.8 mi
Get a cash offer in 3 minutes
Find out how much your home could sell for in as little as 3 minutes with a no-obligation cash offer.
Estimated market value
$457,700
Get a cash offer in 3 minutes
Find out how much your home could sell for in as little as 3 minutes with a no-obligation cash offer.
Estimated market value
$457,700
- California
- San Joaquin County
- Stockton
- 95209
- Colonial Heights
- 3087 Beaufort Ave
Nearby cities
Nearby neighborhoods
Nearby zip codes
Other Stockton Topics
