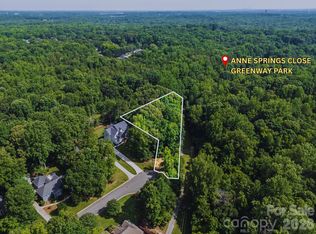
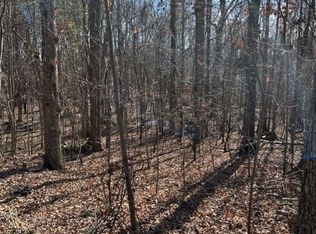
LAST CHANCE! A rare opportunity to build a brand-new Classica home on the last remaining basement homesite in sought after Arden Mill. This .25-acre wooded homesite backs to a beautiful walking trail with wooded views to the rear.
This is a land sale with a required build agreement with Classica Homes. Buyers select from a curated collection of architect-designed floor plans and personalize their home's finishes, fixtures, and selections through an on-site design studio. Due to the natural grade of this homesite, all builds require a basement floor plan — a tremendous opportunity to maximize living space and take full advantage of the wooded, sloped terrain. Available floor plans range from approximately 5,346 to over 6,600 square feet of heated living area with pricing starting from the upper $1.4M range, including lot.
Conveniently located just minutes from charming Downtown Fort Mill with its local shops and restaurants, nearby Anne Springs Close Greenway, and the Ballantyne area, the neighborhood is easily accessible from both I-77, South Charlotte and uptown Charlotte via I-485. Served by top ranked Fort Mill Schools including Catawba Ridge High,, Banks Trail Middle, and River Trail Elementary
Three car Side-entry garage included. Do not walk the lot without a scheduled appointment. Contact listing agent for available basement floor plans, site plan, and build program details.
Under contract-no show
Price increase: $10K (7/27)
$285,000
3087 Belden Dr #23, Fort Mill, SC 29715
--beds
--baths
0.25Acres
Unimproved Land
Built in ----
0.25 Acres Lot
$-- Zestimate®
$--/sqft
$-- HOA
What's special
- 132 days
- 3
- 0
Zillow last checked:
Listing updated:
Listed by:
Nannette Hinton nhinton@classicahomes.com,
Classica Homes Realty LLC,
Amanda Dundorf,
Classica Homes Realty LLC
Source: Canopy MLS as distributed by MLS GRID,MLS#: 4374629
Facts & features
Interior
Interior area
- Finished area below ground: 0
Property
Lot
- Size: 0.25 Acres
Details
- Parcel number: 0201
- Zoning: R3
- Special conditions: Standard
Utilities & green energy
- Sewer: Public Sewer
- Water: City
Community & HOA
Community
- Subdivision: Arden Mill
HOA
- Has HOA: Yes
Location
- Region: Fort Mill
Financial & listing details
- Tax assessed value: $285,000
- Date on market: 4/27/2026
- Cumulative days on market: 117 days
- Road surface type: Paved
Estimated market value
Not available
Estimated sales range
Not available
Not available
Price history
| Date | Event | Price |
|---|---|---|
| 8/25/2026 | Pending sale | $285,000 |
Source:  Canopy MLS as distributed by MLS GRID #4374629 Report a problem Canopy MLS as distributed by MLS GRID #4374629 Report a problem | ||
| 7/27/2026 | Price change | $285,000+3.6% |
Source: Canopy MLS as distributed by MLS GRID #4374629 Report a problem | ||
| 7/16/2026 | Listed for sale | $275,000 |
Source: Canopy MLS as distributed by MLS GRID #4374629 Report a problem | ||
| 6/29/2026 | Pending sale | $275,000 |
Source: Canopy MLS as distributed by MLS GRID #4374629 Report a problem | ||
| 4/28/2026 | Price change | $275,000+10% |
Source: Canopy MLS as distributed by MLS GRID #4374629 Report a problem | ||
| 4/27/2026 | Listed for sale | $250,000 |
Source: Canopy MLS as distributed by MLS GRID #4374629 Report a problem | ||
Public tax history
Tax history is unavailable.
Monthly payment
Est. payment
Payment breakdown
Explore the cost of this home by adjusting the details. Changes won't be saved.Climate risks
Neighborhood: 29715
Nearby schools
Schools provided by the listing agent
- Elementary: River Trail
- Middle: Banks Trail
- High: Catawba Ridge
Source: Canopy MLS as distributed by MLS GRID. This data may not be complete. We recommend contacting the local school district to confirm school assignments for this home.
- $3,614,400-- bd-- ba-- sqft1800 Innovation Poin, Fort Mill, SC 29715Off Market
- $---- bd-- ba-- sqft2124 Carolina Place Dr, Fort Mill, SC 29708Off Market
- $329,500-- bd-- ba-- sqft2112 Carolina Pl, Fort Mill, SC 29708Off Market
- $11,900-- bd-- ba924 sqft2112 Carolina Place Dr, Fort Mill, SC 29708Off Market
Similar homes
- $214,0001.08 acres229 Ballard Ct, Fort Mill, SC 29715Lot/Land
 MLS ID #4390419, Alyson Keller, Keller Williams Ballantyne Area. Canopy MLS as distributed by MLS GRID
 - $219,9001.95 acres0 Alfred Ln, Fort Mill, SC 29715Lot/Land
 MLS ID #4385977, Guynn Savage, Howard Hanna Allen Tate Fort Mill. Canopy MLS as distributed by MLS GRID
 - $275,0002.92 acres00A Briarwood Cir, Fort Mill, SC 29715Lot/Land
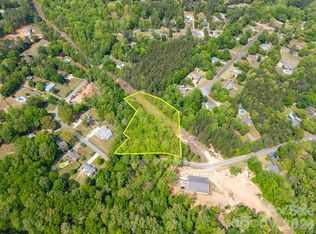 MLS ID #4367189, Elise Pellegrino-Koenig, Century 21 First Choice. Canopy MLS as distributed by MLS GRID
 - $350,0001.03 acres2 Lurecliff Pl, Fort Mill, SC 29708Lot/Land
 MLS ID #4376255, Michael O'Brien, Better Homes and Garden Real Estate Paracle. Canopy MLS as distributed by MLS GRID
 - $235,0002.19 acres0 Charleston Ct #9, Fort Mill, SC 29707Lot/LandMLS ID #4425007, Joey Lindsey, Keller Williams Ballantyne Area. Canopy MLS as distributed by MLS GRID
- $175,0001.5 acres00B Briarwood Cir, Fort Mill, SC 29715Lot/LandMLS ID #4367227, Elise Pellegrino-Koenig, Century 21 First Choice. Canopy MLS as distributed by MLS GRID
- $225,0000.73 acres1527 Gold Hill Rd, Fort Mill, SC 29708Lot/LandMLS ID #4378313, Kent Hudson, Point 135 Real Estate. Canopy MLS as distributed by MLS GRID
- $186,5002.49 acres1499 Pine Bluff Ct, Fort Mill, SC 29708Lot/LandMLS ID #4395389, Adis Tavarez Ramos, NorthGroup Real Estate LLC. Canopy MLS as distributed by MLS GRID
- $150,0001.45 acres1120 Camp Cox Cir, Fort Mill, SC 29707Lot/LandMLS ID #4395756, Galina Iancu, EXP Realty LLC Ballantyne. Canopy MLS as distributed by MLS GRID
- $310,0004.8 acres13638 Girl Scout Rd, Charlotte, NC 28278Lot/LandMLS ID #4427818, George Joseph, KJ Realty LLC. Canopy MLS as distributed by MLS GRID
- $269,9000.93 acresMarlette Dr, York, SC 29745Lot/LandMLS ID #4405670, Kellee Wilson, Premier South. Canopy MLS as distributed by MLS GRID
- $350,0005.01 acres4501 Water Oak Dr, Clover, SC 29710Lot/LandMLS ID #4425705, Drew Choate, Keller Williams Connected. Canopy MLS as distributed by MLS GRID
- $375,0000.92 acres1235 Lancashire Dr, Indian Land, SC 29707Lot/LandMLS ID #4383321, Nancy Buckstad, EXP Realty LLC Mooresville. Canopy MLS as distributed by MLS GRID
- $308,0001 acre19021 Youngblood Rd W #10, Charlotte, NC 28278Lot/LandMLS ID #4408708, Nannette Hinton, Classica Homes Realty LLC. Canopy MLS as distributed by MLS GRID
- $205,0001.4 acresLOT 5 Lake Wylie Dr, Rock Hill, SC 29732Lot/LandMLS ID #4370293, Natalie Jinks, COMPASS. Canopy MLS as distributed by MLS GRID
- $250,0001.46 acres10416 Dan Caudle Rd, Charlotte, NC 28273Lot/LandMLS ID #4422441, Shawn Knight, Helen Adams Realty. Canopy MLS as distributed by MLS GRID
- $142,9001.04 acres0 Thomas Rd, Charlotte, NC 28278Lot/LandMLS ID #4341247, Joshua Fannin, Providence Management & Investments LLC. Canopy MLS as distributed by MLS GRID
- $285,0005.29 acres14427 Roe Buck Meadow Ln, Charlotte, NC 28278Lot/LandMLS ID #4413243, Michael Sposato, Carolina Realty Advisors. Canopy MLS as distributed by MLS GRID
- $259,0000.77 acres13911 Rhone Valley Dr, Charlotte, NC 28278Lot/LandMLS ID #4305340, David Shleffar, Carolinas Best Realty. Canopy MLS as distributed by MLS GRID
- $350,0005.52 acres0 Concord Rd #41, York, SC 29745Lot/LandMLS ID #4367184, Nitin Aggarwal, Nitro Realty Group LLC. Canopy MLS as distributed by MLS GRID
