Skip main navigation
Off market
  • Price Unknown

    3087 Belden Dr, Fort Mill, SC 29715

    4beds
    5,098sqft
    Single Family Residence
    Built in 2025
    0.25 Acres Lot
    $-- Zestimate®
    $--/sqft
    $4,823 Estimated rent

    Home value

    Not available

    Estimated sales range

    Not available

    $4,823/mo

    Zestimate® history
    Loading
    Loading...

    Owner options

    List your home for rent

    $4,823/mo

    Rent Zestimate®

    Find your next renter with Zillow Rental Manager. Plus, with online applications, you can quickly screen prospective tenants – for free.

    Learn more

    $4,823/mo

    Rent Zestimate®

    Refinance and save

    Refinancing to a lower rate could help reduce your monthly payments and save thousands over the life of the loan.

    See today's rates

    Explore your selling options

    Work with a Zillow partner agent

    Leverage their expertise and Zillow's premium Showcase listings to get your home seen by more buyers.

    Get started

    List with your own agent

    Get your home in front of millions of buyers by listing it on Zillow.

    Learn how to do it

    Sell it yourself

    Take full control of how buyers see your home on Zillow by listing For Sale by Owner (FSBO).

    List your home

    What's special

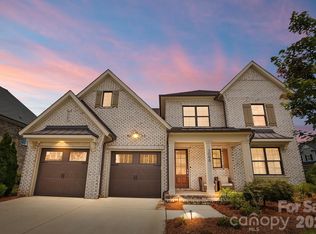
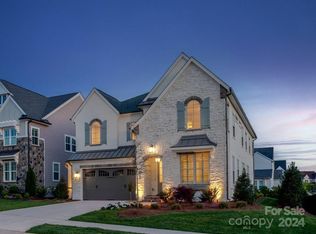
    This proposed home by Classica is luxurious and spacious. These two words are used to describe the Santa Fe, making it a fan favorite. A 31-foot vaulted ceiling stretches from the expansive Kitchen to your Dining. The Great Room, with its 12-foot-high ceilings, adds more drama to the feeling of this home. Light pours in from all angles. Stack open the doors and let the party spill out into the Outdoor Living Room. The Kitchen is a showpiece in itself with an oversized island that seats 6, a Scullery, and Pantry. A luxurious Primary Suite and elegant bath have connectivity to the Laundry for everyday living ease. Two additional bedrooms with private baths, Study, and large Drop Zone off the 3-car garage make this our most popular ranch plan. The Basement features a Guest Suite complete with it's own walk-in closet and full bath with shower and dual vanity, plus a Great Room, Game Room with Wet Bar, Flex Room, Media Room, a second Covered Outdoor Living, and plenty of unfinished storage.

    This property is off market, which means it's not currently listed for sale or rent on Zillow. This may be different from what's available on other websites or public sources.
    Zillow last checked:

    Listing updated:

    Source: Classica HomesMLS Logo

    Facts & features

    Interior

    Bedrooms & bathrooms
    • Bedrooms: 4
    • Bathrooms: 6
    • Full bathrooms: 4
    • 1/2 bathrooms: 2
    Features
    • Walk-In Closet(s)
    • Has fireplace: Yes
    Interior area
    • Total interior livable area: 5,098 sqft

    Property

    Parking
    • Total spaces: 3
    • Parking features: Garage
    • Garage spaces: 3
    Features
    • Levels: 2.0
    • Stories: 2
    Lot
    • Size: 0.25 Acres

    Construction

    Type & style
    • Home type: SingleFamily
    • Property subtype: Single Family Residence
    Condition
    • New Construction,Under Construction
    • New construction: Yes
    • Year built: 2025
    Details
    • Builder name: Classica Homes

    Community & neighborhood

    Location
    • Region: Fort Mill
    • Subdivision: Arden Mill

    Price history

    DateEventPrice
    3/6/2026Listing removed$1,129,900$222/sqft
    Source: Classica Homes Report a problem
    1/27/2026Listed for sale$1,129,900$222/sqft
    Source: Classica Homes Report a problem
    1/16/2026Listing removed$1,129,900$222/sqft
    Source: Classica Homes Report a problem
    11/5/2025Price change$1,129,900-31.5%$222/sqft
    Source: Classica Homes Report a problem
    8/29/2025Price change$1,648,355+33.2%$323/sqft
    Source: Classica Homes Report a problem
    7/28/2025Price change$1,237,900-24.9%$243/sqft
    Source: Classica Homes Report a problem
    6/30/2025Listed for sale$1,648,355$323/sqft
    Source: Classica Homes Report a problem

    Public tax history

    Tax history is unavailable.

    Neighborhood: 29715

    Nearby schools

    GreatSchools rating
    Schools provided by the MLS
    • Elementary: River Trail
    • Middle: Banks Trail
    • High: Catawba Ridge
    • District: Fort Mill District

    Source: Classica Homes. This data may not be complete. We recommend contacting the local school district to confirm school assignments for this home.