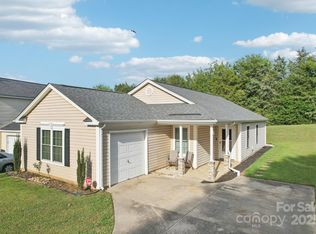
Move-in ready one-level home offering an open-concept layout, fresh interior paint, and thoughtful updates throughout! This well-maintained home features wood look flooring through the main living areas, a spacious living room that flows seamlessly into the kitchen and dining area, and an abundance of natural light.
The kitchen offers ample cabinet and countertop space, stainless steel appliances, and the refrigerator conveys, making moving in even easier. Just off the dining area, a brand-new sliding glass door leads to the backyard, providing easy access for entertaining, grilling, or relaxing outdoors.
This 3 bedroom floor plan offers a spacious bedroom for the primary suite, while two additional bedrooms provide flexibility for family, guests, or a home office. The large laundry room includes shelving for extra storage and organization.
Major mechanical updates include a new HVAC/furnace installed in 2022, providing peace of mind for years to come. Situated on a level lot with a covered front porch, driveway parking, and convenient access to shopping and dining, this home is an excellent opportunity for first-time buyers, downsizers, or investors looking for a turnkey property.
Closed
Zillow last checked:
Listing updated:
Bought with:
Emily Gallego
MATHERS REALTY.COM
Source: Canopy MLS as distributed by MLS GRID,MLS#: 4406806
Price history
| Date | Event | Price |
|---|---|---|
| 9/11/2026 | Sold | $260,000-3.7%$204/sqft |
Source:  Canopy MLS as distributed by MLS GRID #4406806 Report a problem Canopy MLS as distributed by MLS GRID #4406806 Report a problem | ||
| 8/16/2026 | Pending sale | $270,000$212/sqft |
Source: Canopy MLS as distributed by MLS GRID #4406806 Report a problem | ||
| 8/7/2026 | Price change | $270,000-3.6%$212/sqft |
Source: Canopy MLS as distributed by MLS GRID #4406806 Report a problem | ||
| 7/24/2026 | Listed for sale | $280,000$220/sqft |
Source: Canopy MLS as distributed by MLS GRID #4406806 Report a problem | ||
Get a cash offer in 3 minutes
Find out how much your home could sell for in as little as 3 minutes with a no-obligation cash offer.
Estimated market value
$260,000
